


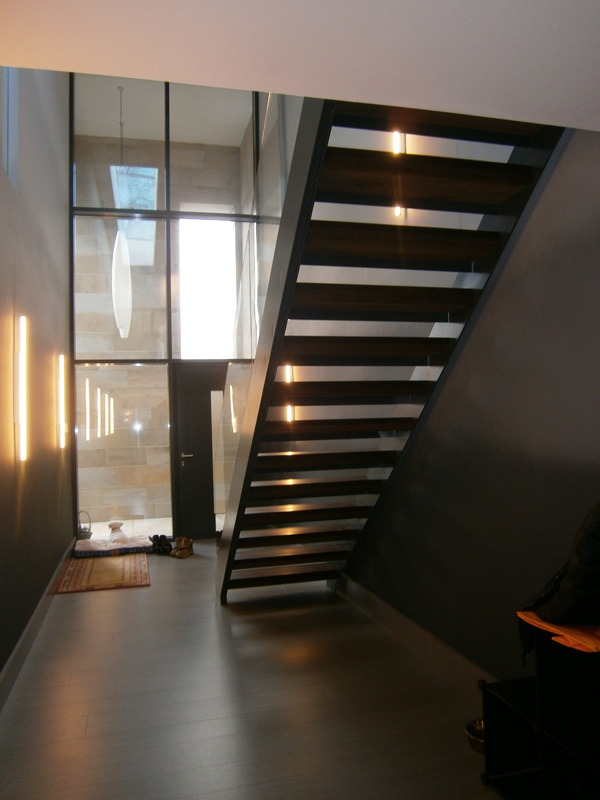

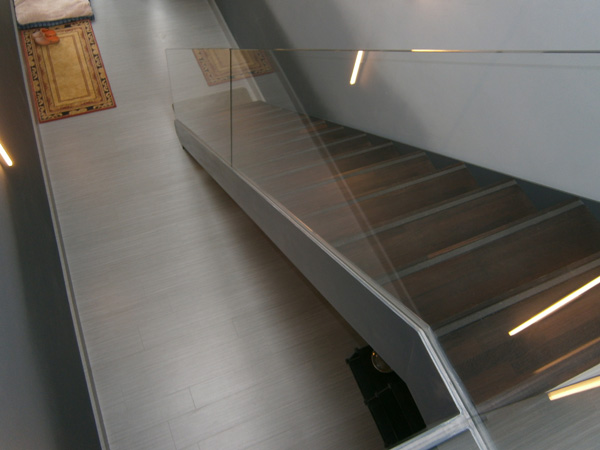


A contemporary house in a garden
The brief
Maximise space and create clear access to a building plot in the garden of an existing home. This client needed an open plan and light living space in a contemporary style which would be easy to maintain.
Our approach
The sloping site meant we had to think creatively and the elevated position lent itself to building the main living space upstairs to take advantage of the lovely views. Working with the architect we also specified a combination of natural local materials with high specification efficient finishes.
The result
The striking architecture is balanced with carefully chosen local materials. Access via the gently sloping driveway, landscaped gardens and a host of energy efficient touches make this building really low maintenance.


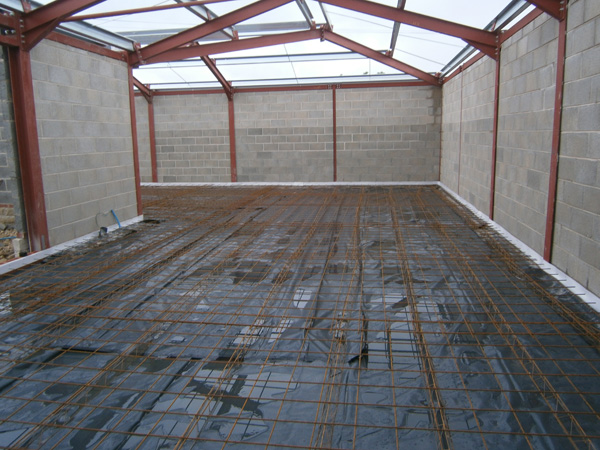
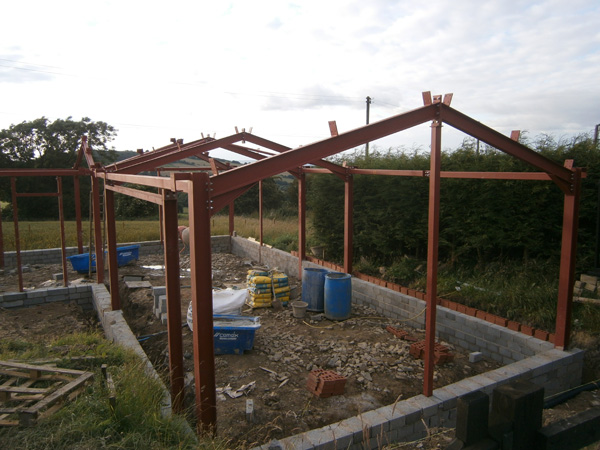



From a chicken hut to garage!
The brief
Tired, draughty and leaking old chicken housing needed to be converted into a serviceable garage and storage facility for our client in Farnley Tyas
Our approach
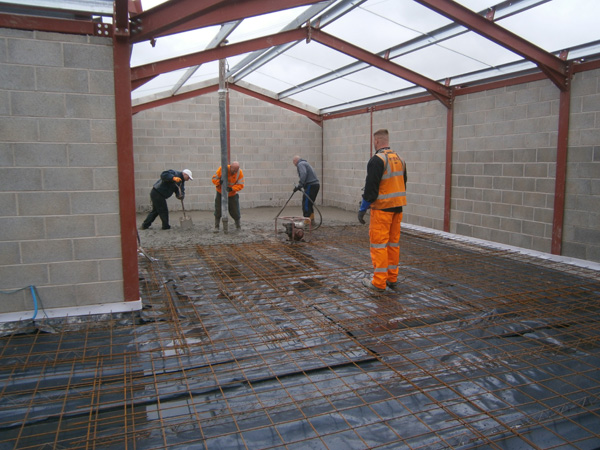
We constructed the building on a new frame and clad in darkly painted wood to retain the unobtrusive feel of the building. But the hidden twin-skin blockwork and poured concrete floor makes the building fully weatherproof and added landscaped access and lighting have made it much safer and more secure
The result
Very serviceable and unobtrusive utility building which sits comfortably in the landscape thanks to the external finish and the additional dry-stone walling and tarmac driveway.







Honley Cricket Club Pavilion
The brief
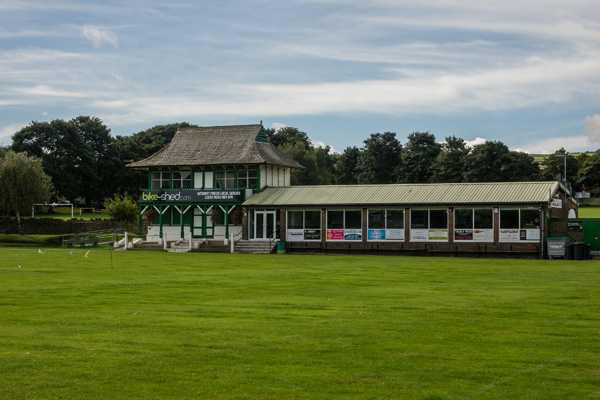
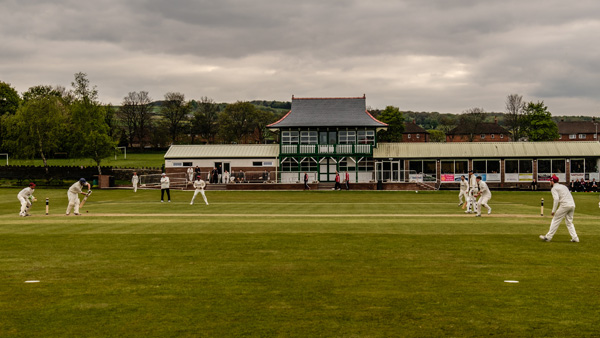
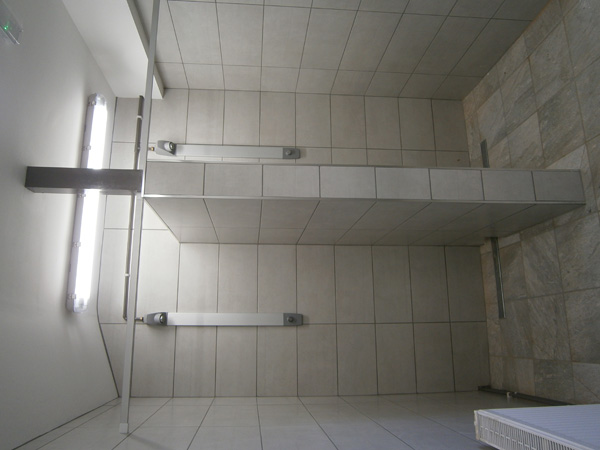
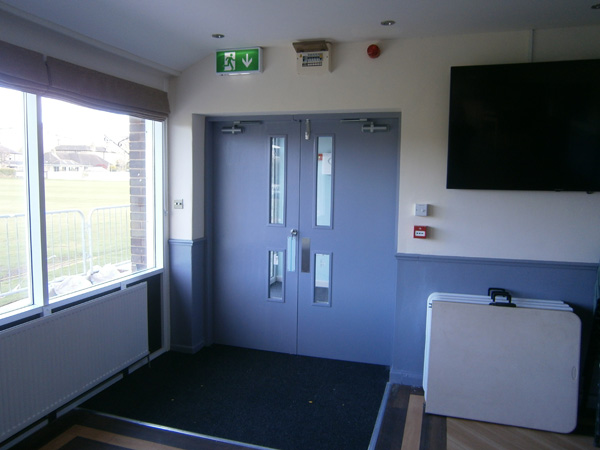
We were delighted to be asked to lead the transformation of Honley Cricket Club Pavilion after they were awarded an England Cricket Club (ECB) grant in partnership with Honley Football Club. There was absolute agreement about the need to retain the buildings’ unique 1900s character – but the challenge was to make it into a modern, accessible and welcoming community facility.
Our approach
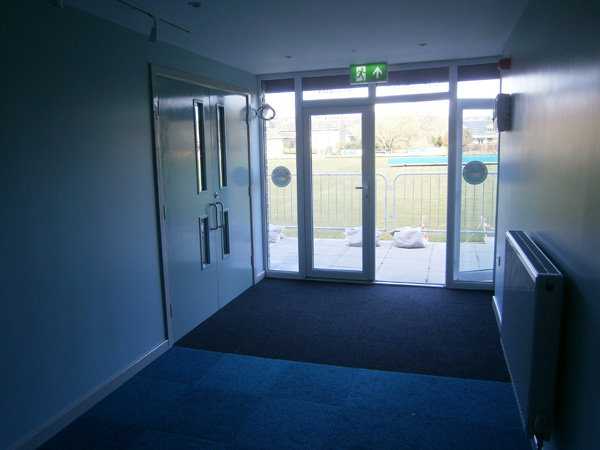
Being trusted with a community project of this importance has been an honour for the management and staff. The grant enabled us to re-roof the building, replace the windows and introduce the necessary ramps and access for disabled users. The building was extended significantly and internally, new changing facilities, offices and social space upgraded.
The result
We are very proud of the finished building which now provides much needed local facilities whilst retaining all the heritage and nostalgia of the original building.



Creating a more modern living space
The brief
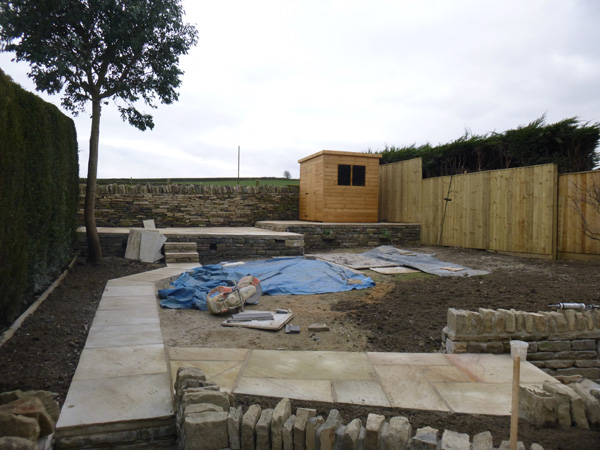
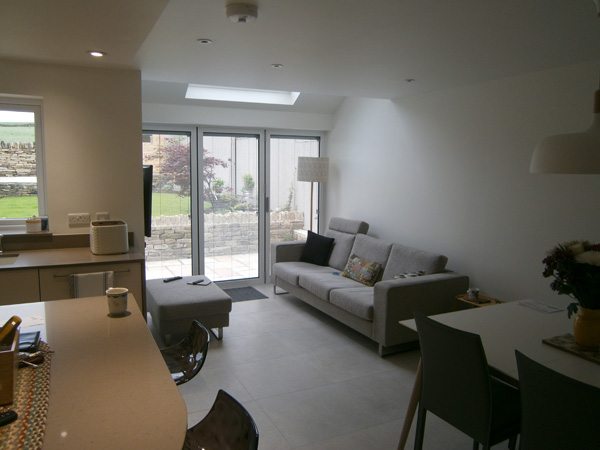
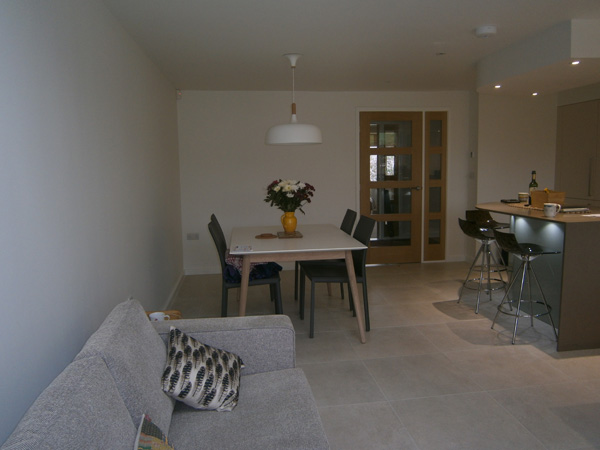
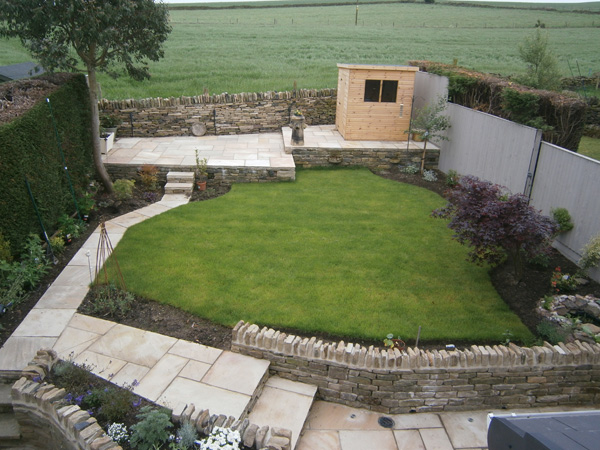
Our clients needed to update the living space in the 1980s home to reflect modern family living. This project was al about the kitchen and the garden – turning an old-fashioned space and unimaginative garden into a home the neighbours would admire.
Our approach
We were able top manage the whole process on behalf of our client, confirming the planning, building regulations and engineering requirements and providing all the labour and, where needed sub-contractors so that they could focus on the end result.
The result
The extension to the back of the house transformed the kitchen space to allow the coveted cooking – eating-socialising functionality in a room that overlooks an imaginative and low maintenance garden space. Perfect for entertaining friends and family.



Extension - to a listed building
The brief
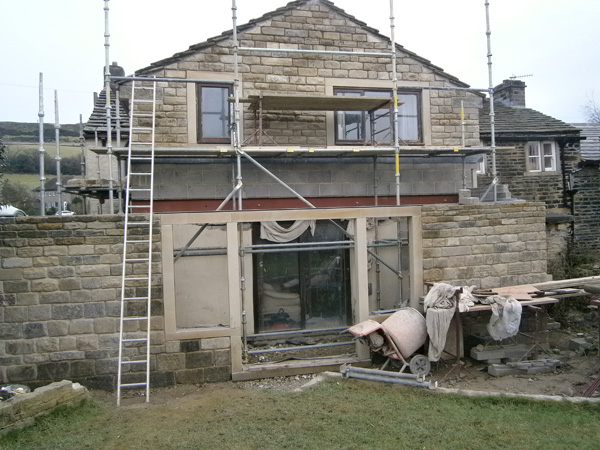
Return an ugly rendered gable end on a listed building to a natural stone finish and extend the ground floor to create increased living space.
Our approach
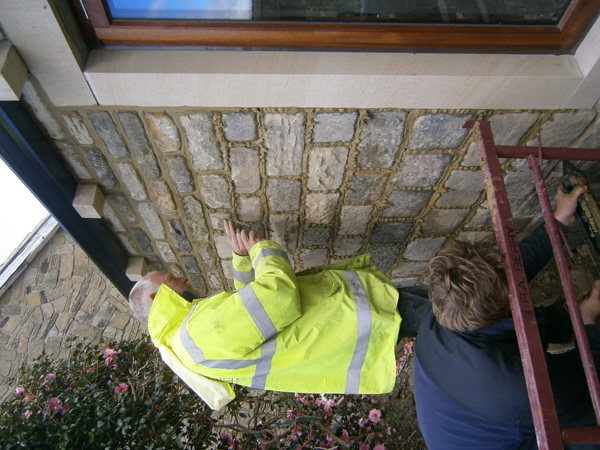
We had to pay special attention to the finer detail on this project to remain in line with the requirements of the listed building status. Stonework and pointing was carefully matched, as were new lintels, required to support the large patio doors
The result
A pretty extension into the attractive garden space which is quickly weathering to perfectly match the oldest parts of this lovely old weavers’ cottage.


New Build - on an old site
The brief
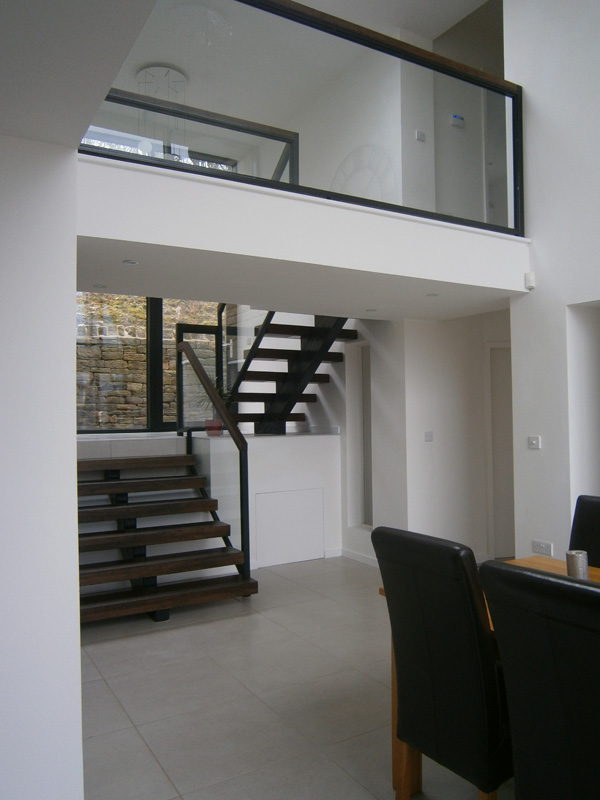
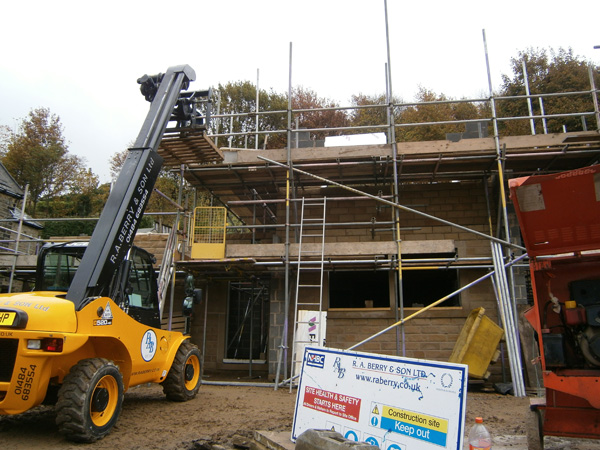
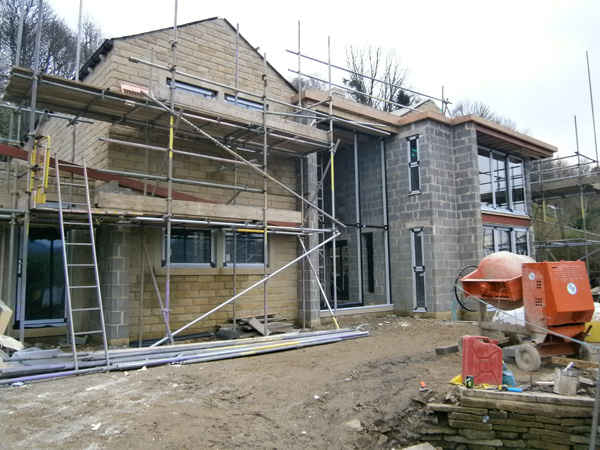
Replace an old 1960s bungalow with a contemporary 4-bedroom, two storey family home
Our approach
We managed every aspect of this project from demolition of the old building through to the finishing touches and decoration. We partnered with the clients’ architect to create a high-quality building with bold interiors and bespoke finishes.
The result
The core of the building is the light filled stairwell and the huge windows take maximum advantage of the elevated position. We are so pleased to have our whole team involved in the creation of this stunning family home.


The brief
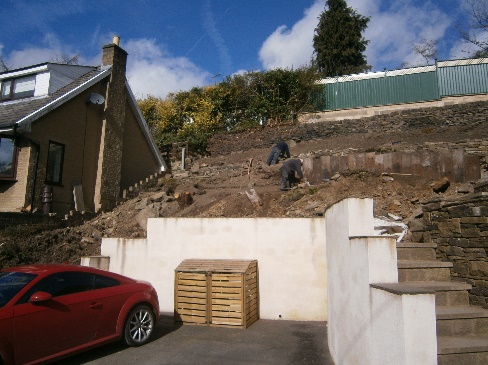
We are very accustomed to working on steep slopes in our part of Yorkshire and this client asked us to help stabilise the bank and create a low maintenance area that would enhance his home
Our approach
We wanted to make sure the look and feel of the design was in keeping with the house and the local landscape, so the choice of materials was key. They have to be strong and serviceable, but attractive too. We also had to pay special attention to the engineering aspects to ensure the construction was sufficiently robust.
The result
The natural stone retaining walls with feature sleepers and bold white cobbles will need little or no maintenance but looks stunning!


Landscaping – bringing the outdoors in
The brief
After building a garden room for our client, they identified a desire to link two main areas of their garden and create wheelchair access so that the whole family could enjoy their outdoor space to the full.
Our approach
We wanted to ensure a seamless feel from indoors out into the garden so the choice of materials was important on this project. We also had to take care with the levels and manage the gradients to make wheelchair access safe. But our main objective was to create a stylish useable space for the client and their family.
The result
The design includes seating, water feature, car parking space and wheelchair ramp as well as outdoor lighting to make the space safe and accessible day and night.

Restoration of South Crosland Church
The brief
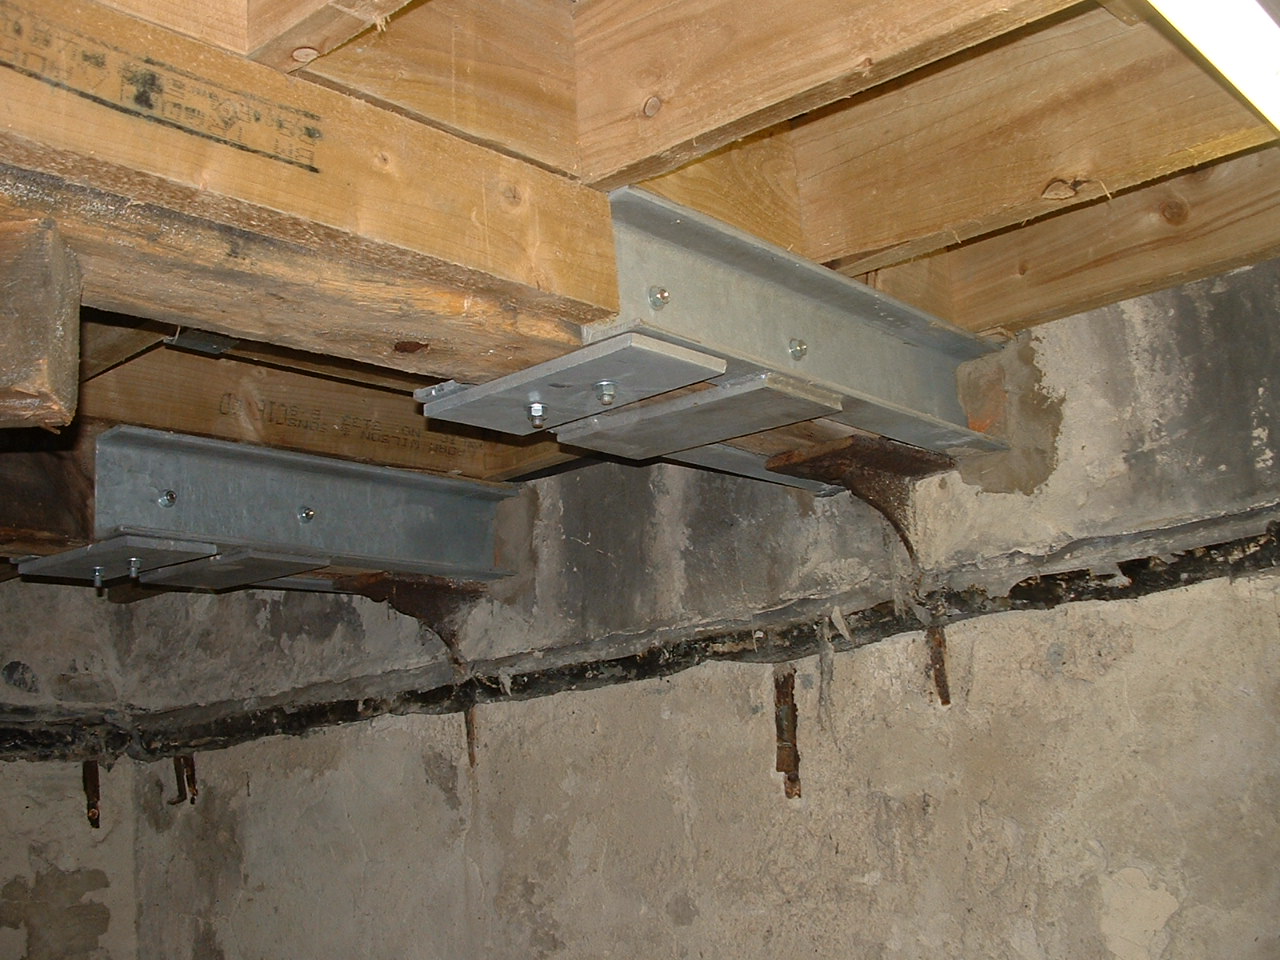
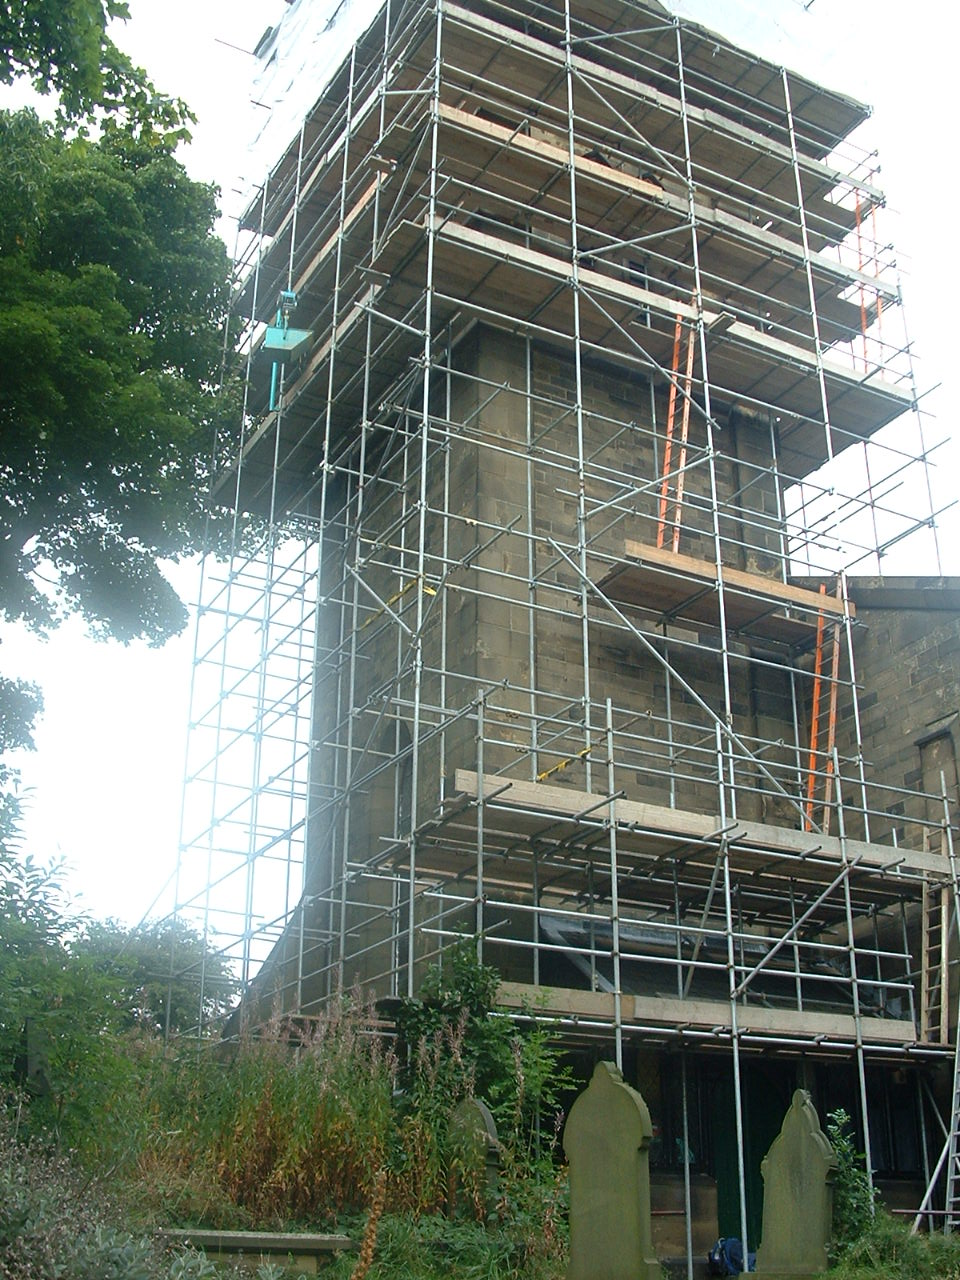
A long-standing roof leak in the bell tower was causing deterioration of the roof timbers in South Crosland Church and we were asked to diagnose and repair the damage to secure the future of the building
Our approach
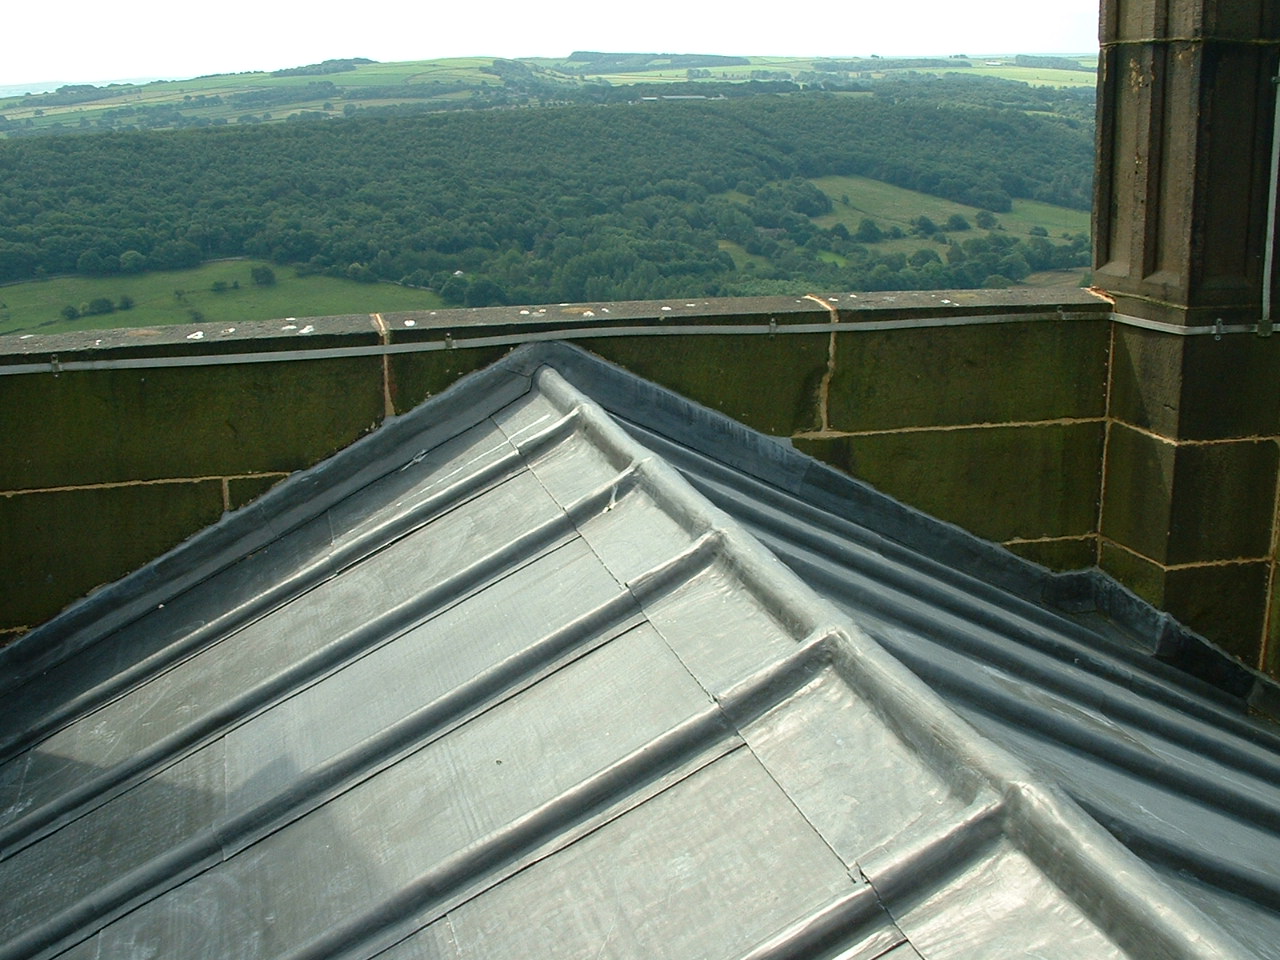
This was another project on which we were pleased to be trusted to work on an historic building with ancient construction materials and techniques. The project included the strengthening of the tower itself, external masonry and lead work to the roof.
The result
The bell tower is now secure and dry – and should last several hundred more years!






A conversion – from Garage to garden flat
The brief
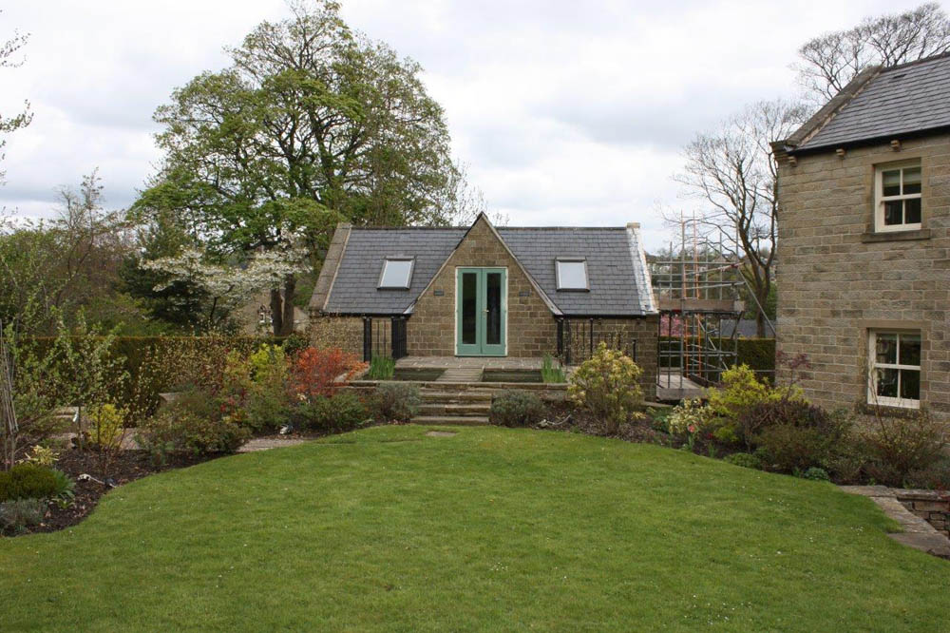
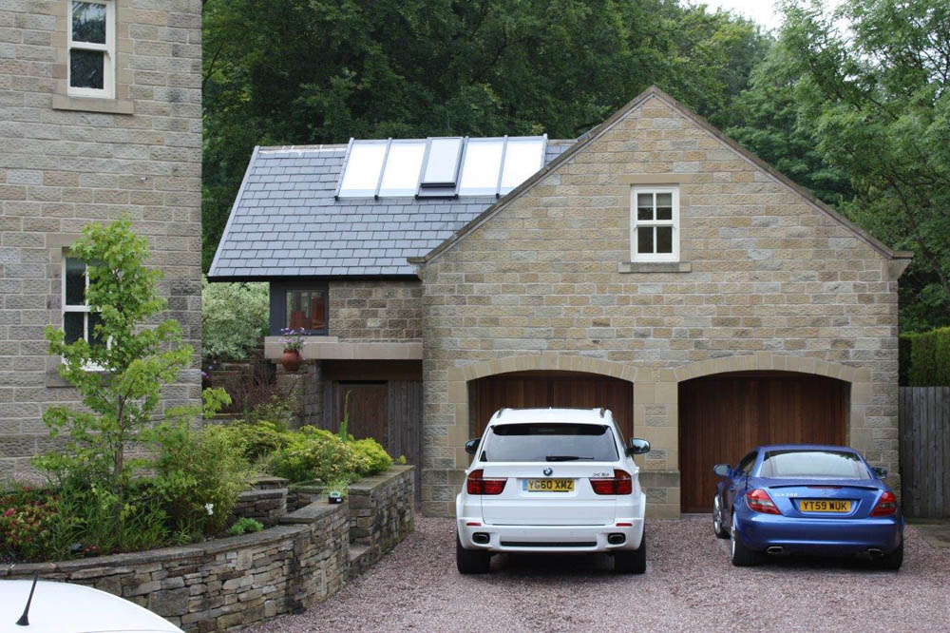
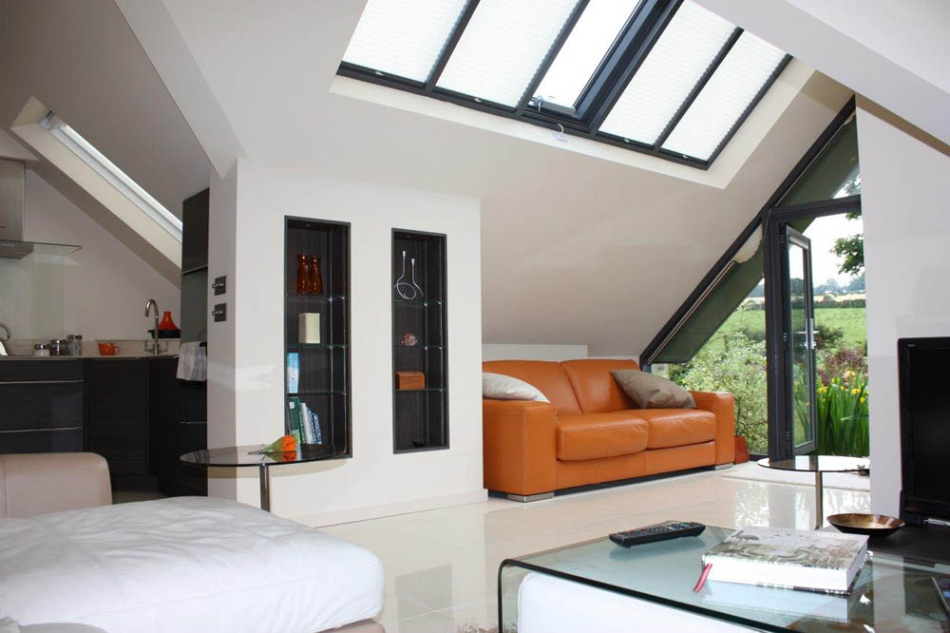
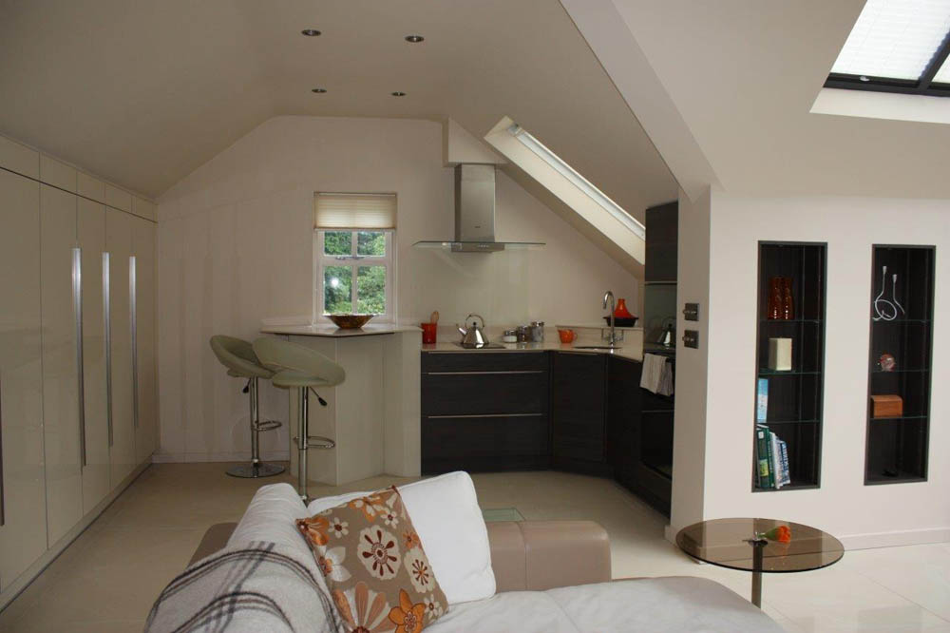
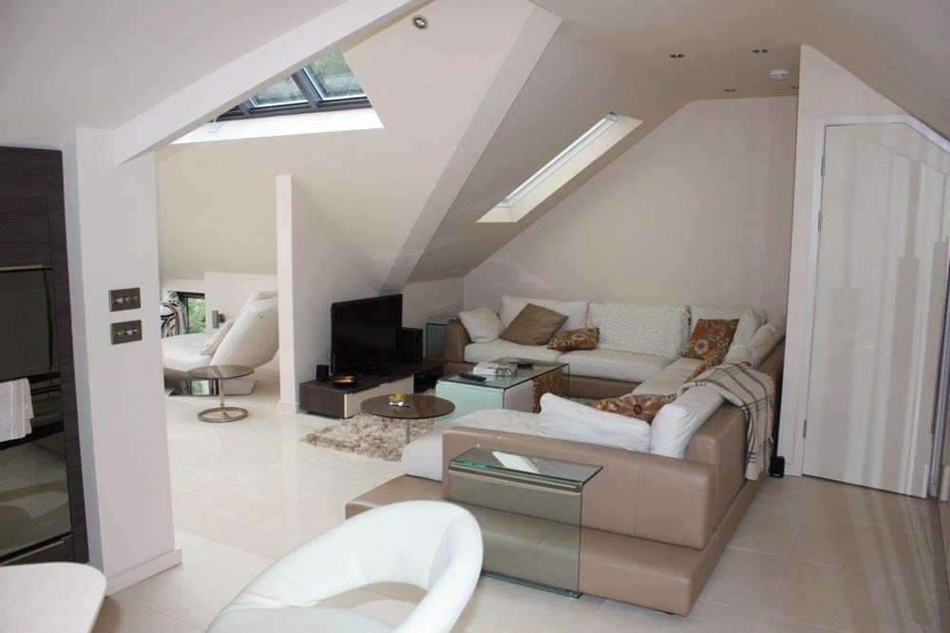
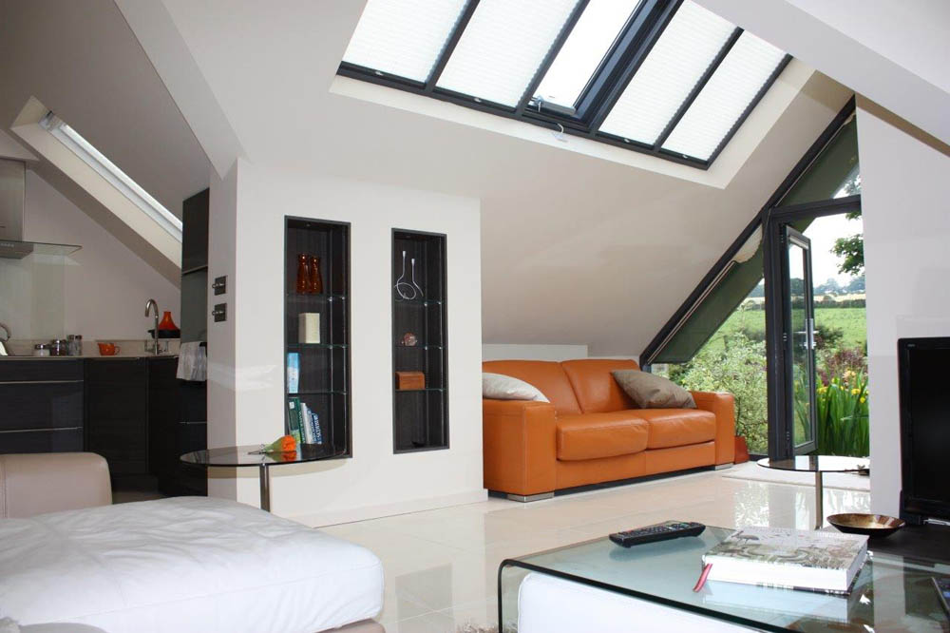
Listening to the client wish list for their garage conversion, we were asked to turn their dream into reality and create a self-contained, modern and accessible living space which took advantage of the views onto the garden and beyond.
Our approach
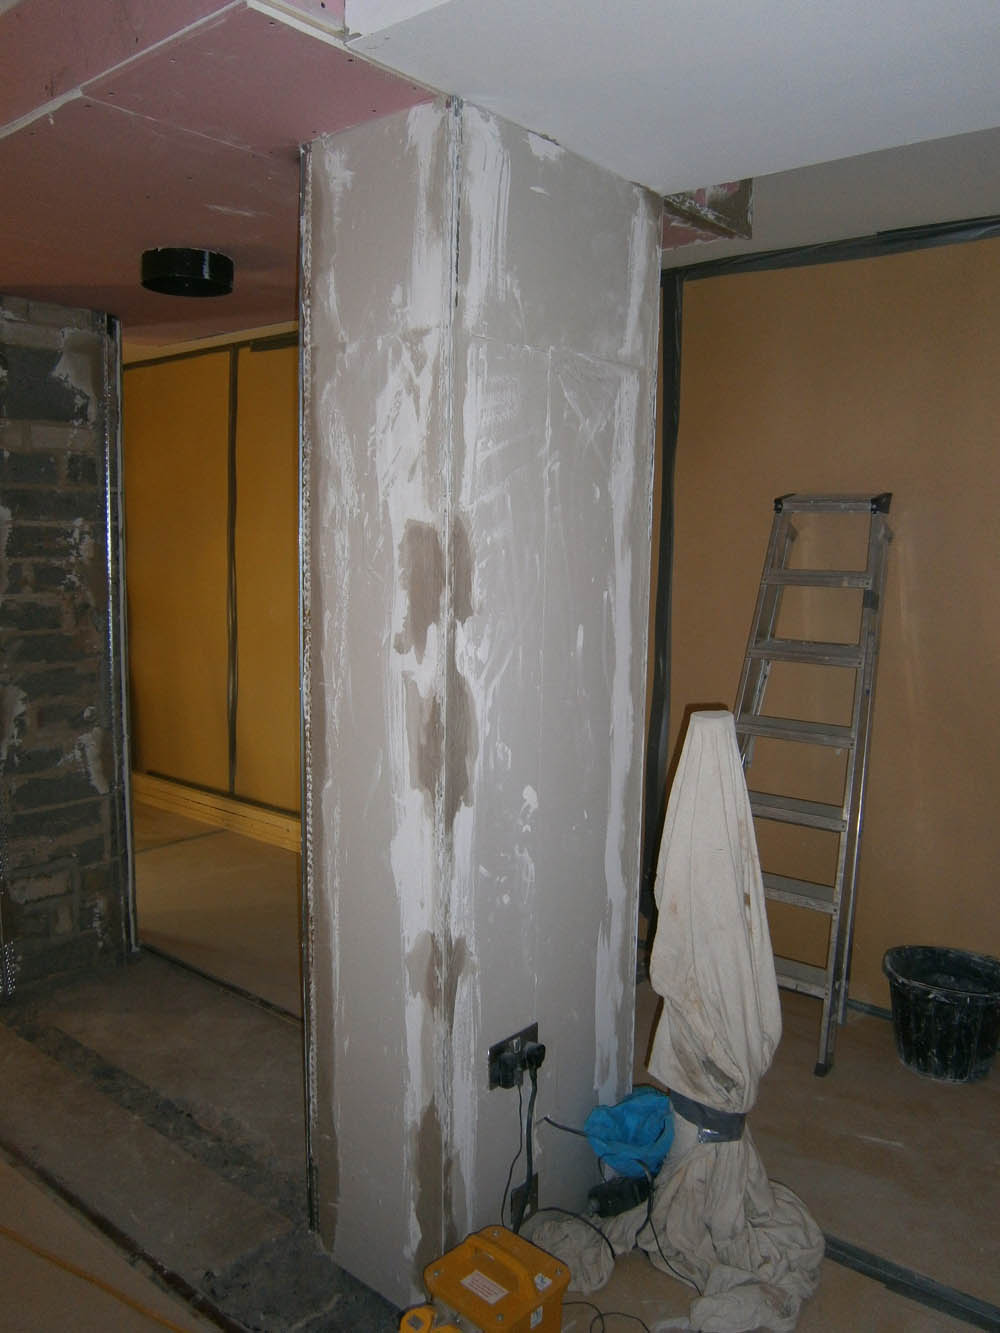
We had to bring all our creativity to this project, pushing the building out into the garden and adding roof lights, whilst maintaining respect for the existing house and garden. Laying on all services and dividing the space into usable rooms, we managed suppliers and contractors to complete this unique project.
The result
Maximising space and taking advantage of its unique position, we created a beautiful, stylish and contemporary self-contained garden flat which is all one level and has a wheelchair ramp as well as fully accessible kitchen and bathroom.




A bespoke development of individual houses
The brief
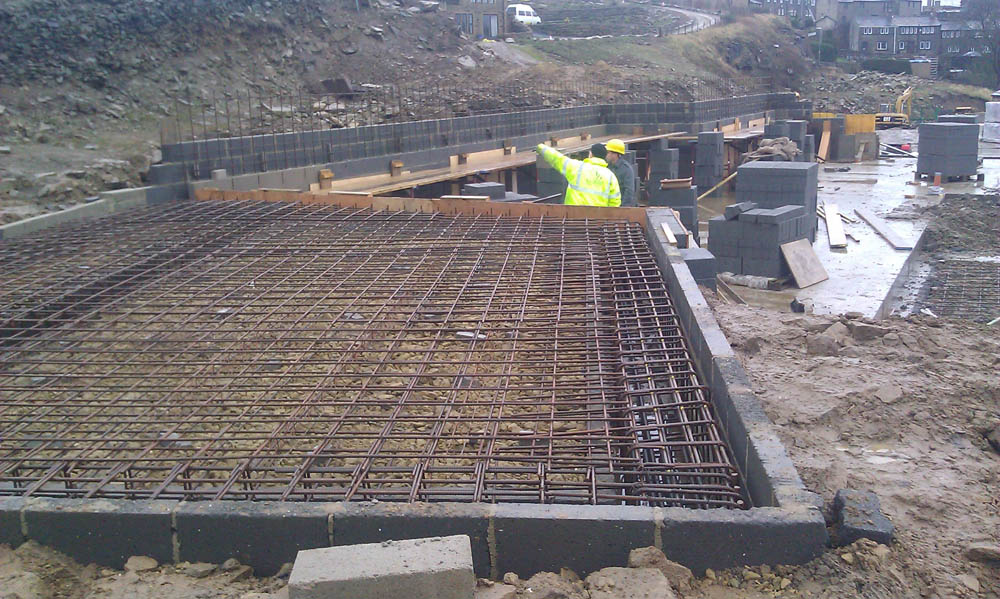
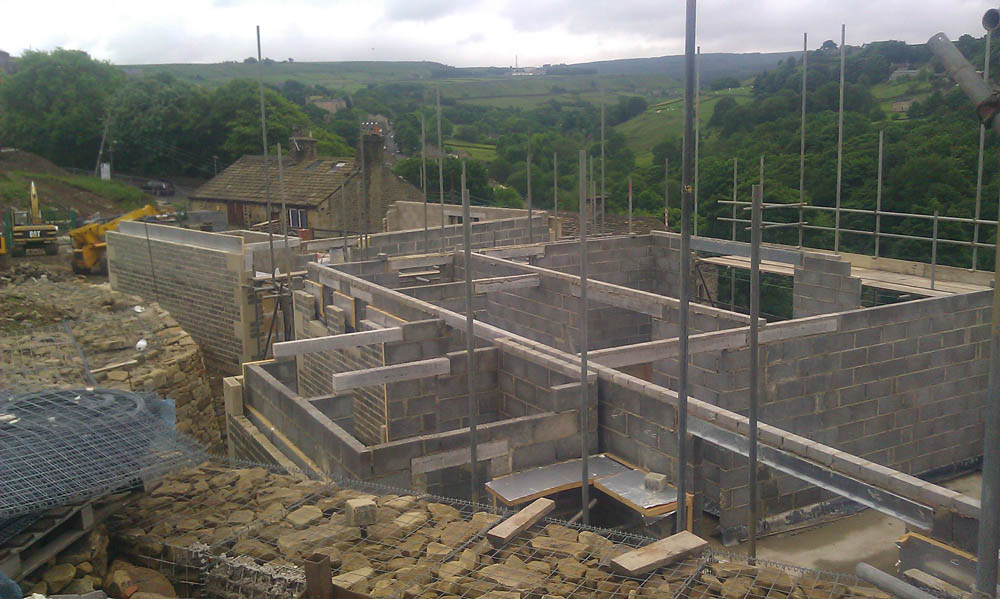
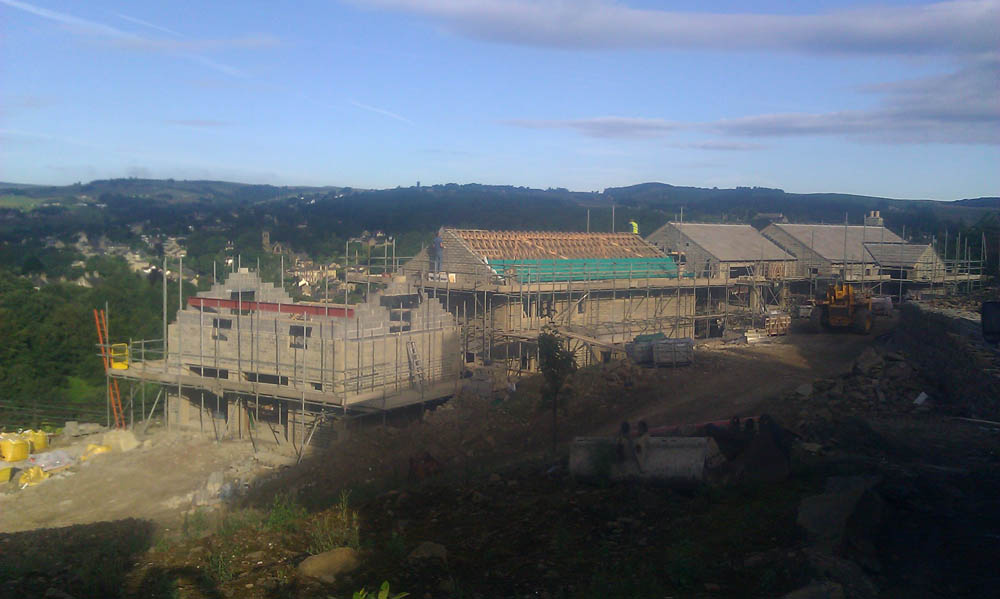
This is a major project stretching over several years consisting of eight new homes in an exclusive setting. Originally an old quarry, our mission has been to turn this ‘blot on the landscape’ into a stunning community of mixed housing.
Our approach
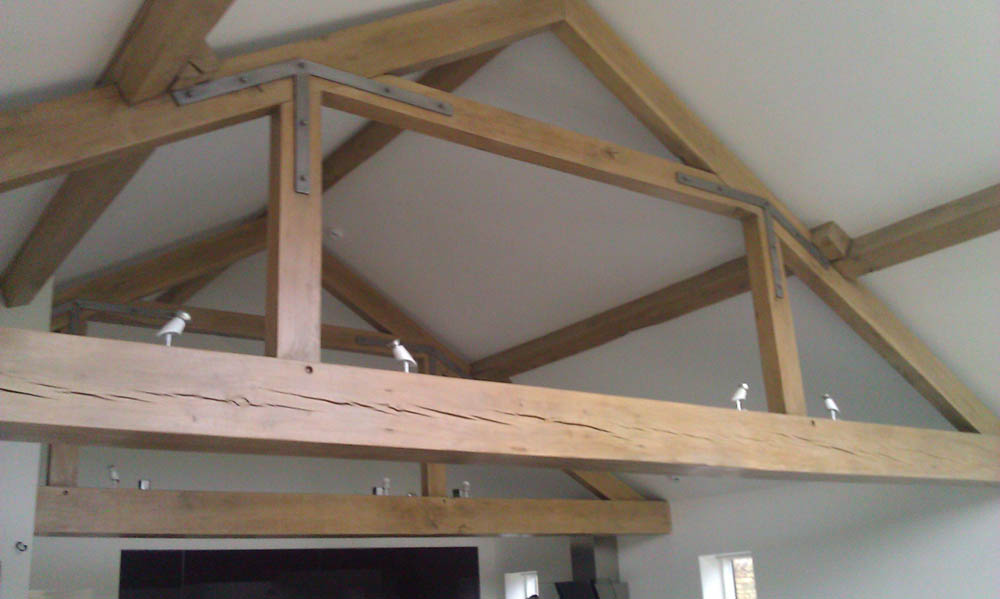
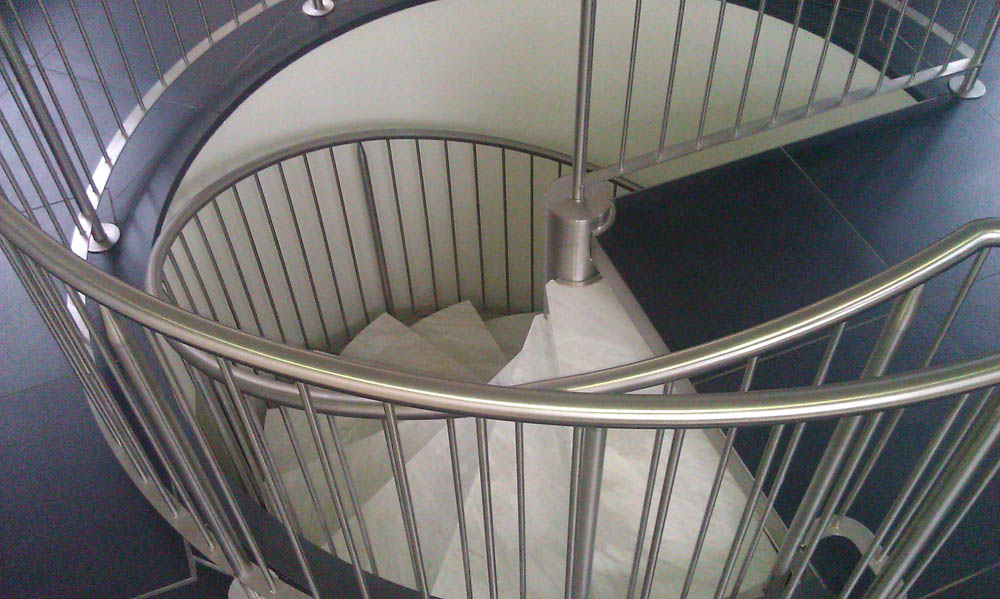
We challenged ourselves to maximise the views and privacy aspects for each of the eight homes by very careful planning. With a mix of large executive properties and stylish small cottages, the themes running through the construction have been carefully chosen to echo the local historical architecture. But other aspects are right up to date – like the sustainable heating system from ground source heat pumps and the world-renowned Sarnafil roofing.
The result
The re-purposed quarry stone that we had to deal with on the old site gives this development a timeless feel, almost as if the buildings have been here for many hundreds of years! Inside, however, the fittings and finishes are right up to date. Phase three of this project is scheduled to begin in Autumn 2020.




An extension to create more sociable living
The brief
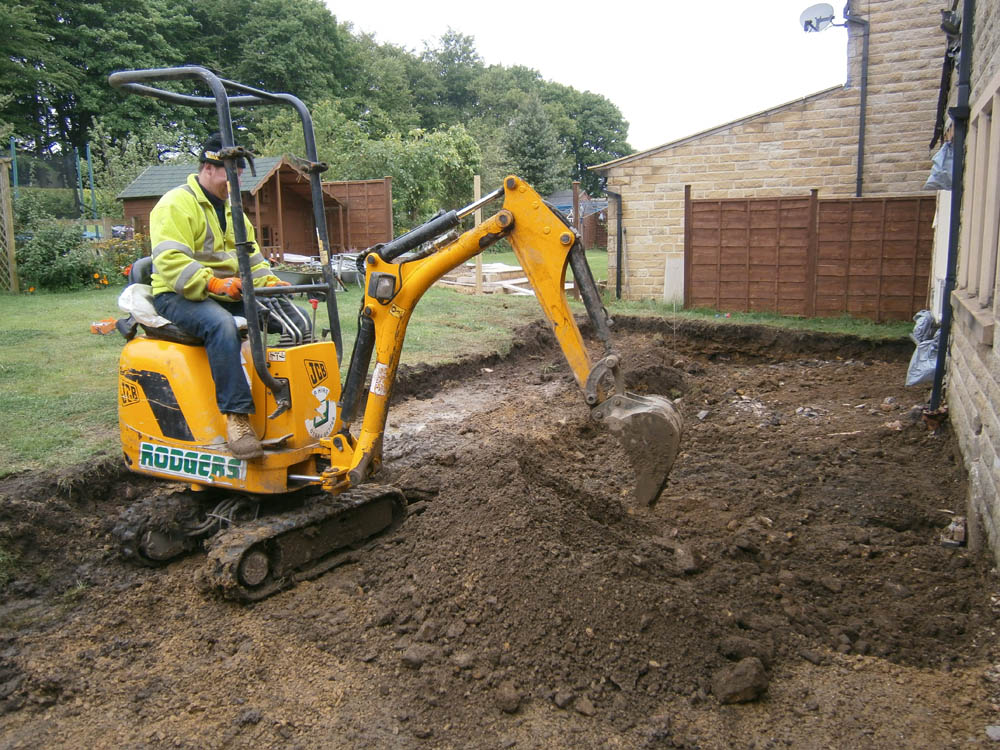
Change the traditional layout in a modern home to create a single family space with access directly onto the garden.
Our approach
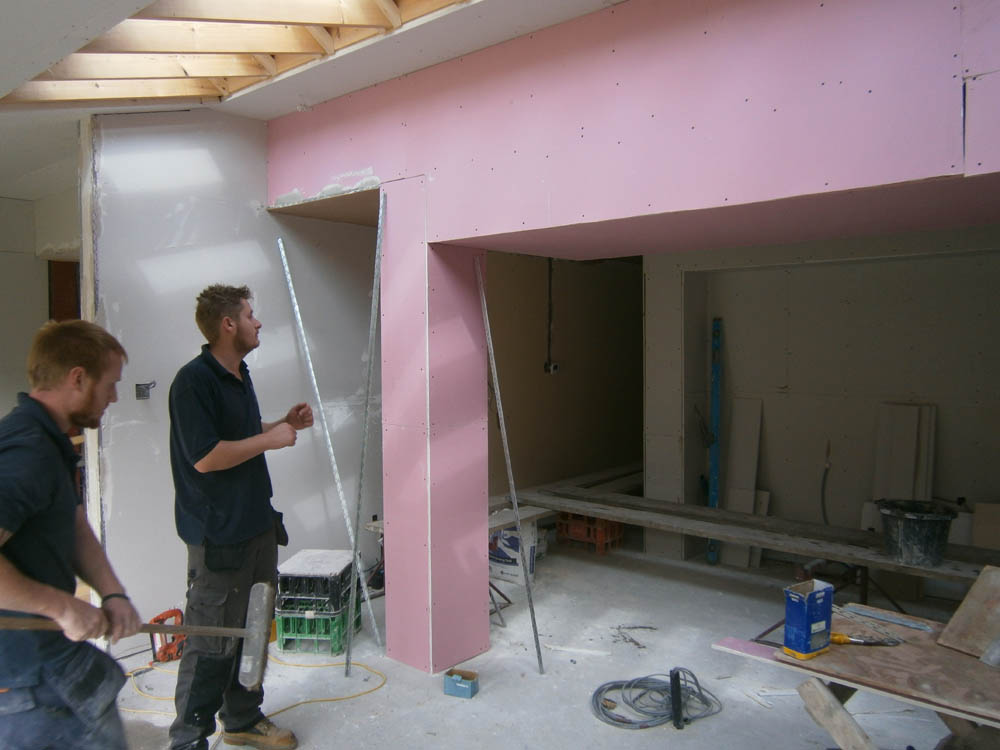
On this project we removed internal walls and opened up the back of the building with the addition of new steel supports. This provided the much-needed space for a huge open plan kitchen and an entire ‘wall of glass’ onto the garden.
The result
Our clients on this project were delighted with the way the changes we made to their home have completely transformed the way they live – making much more of the family space and with much better access to the garden.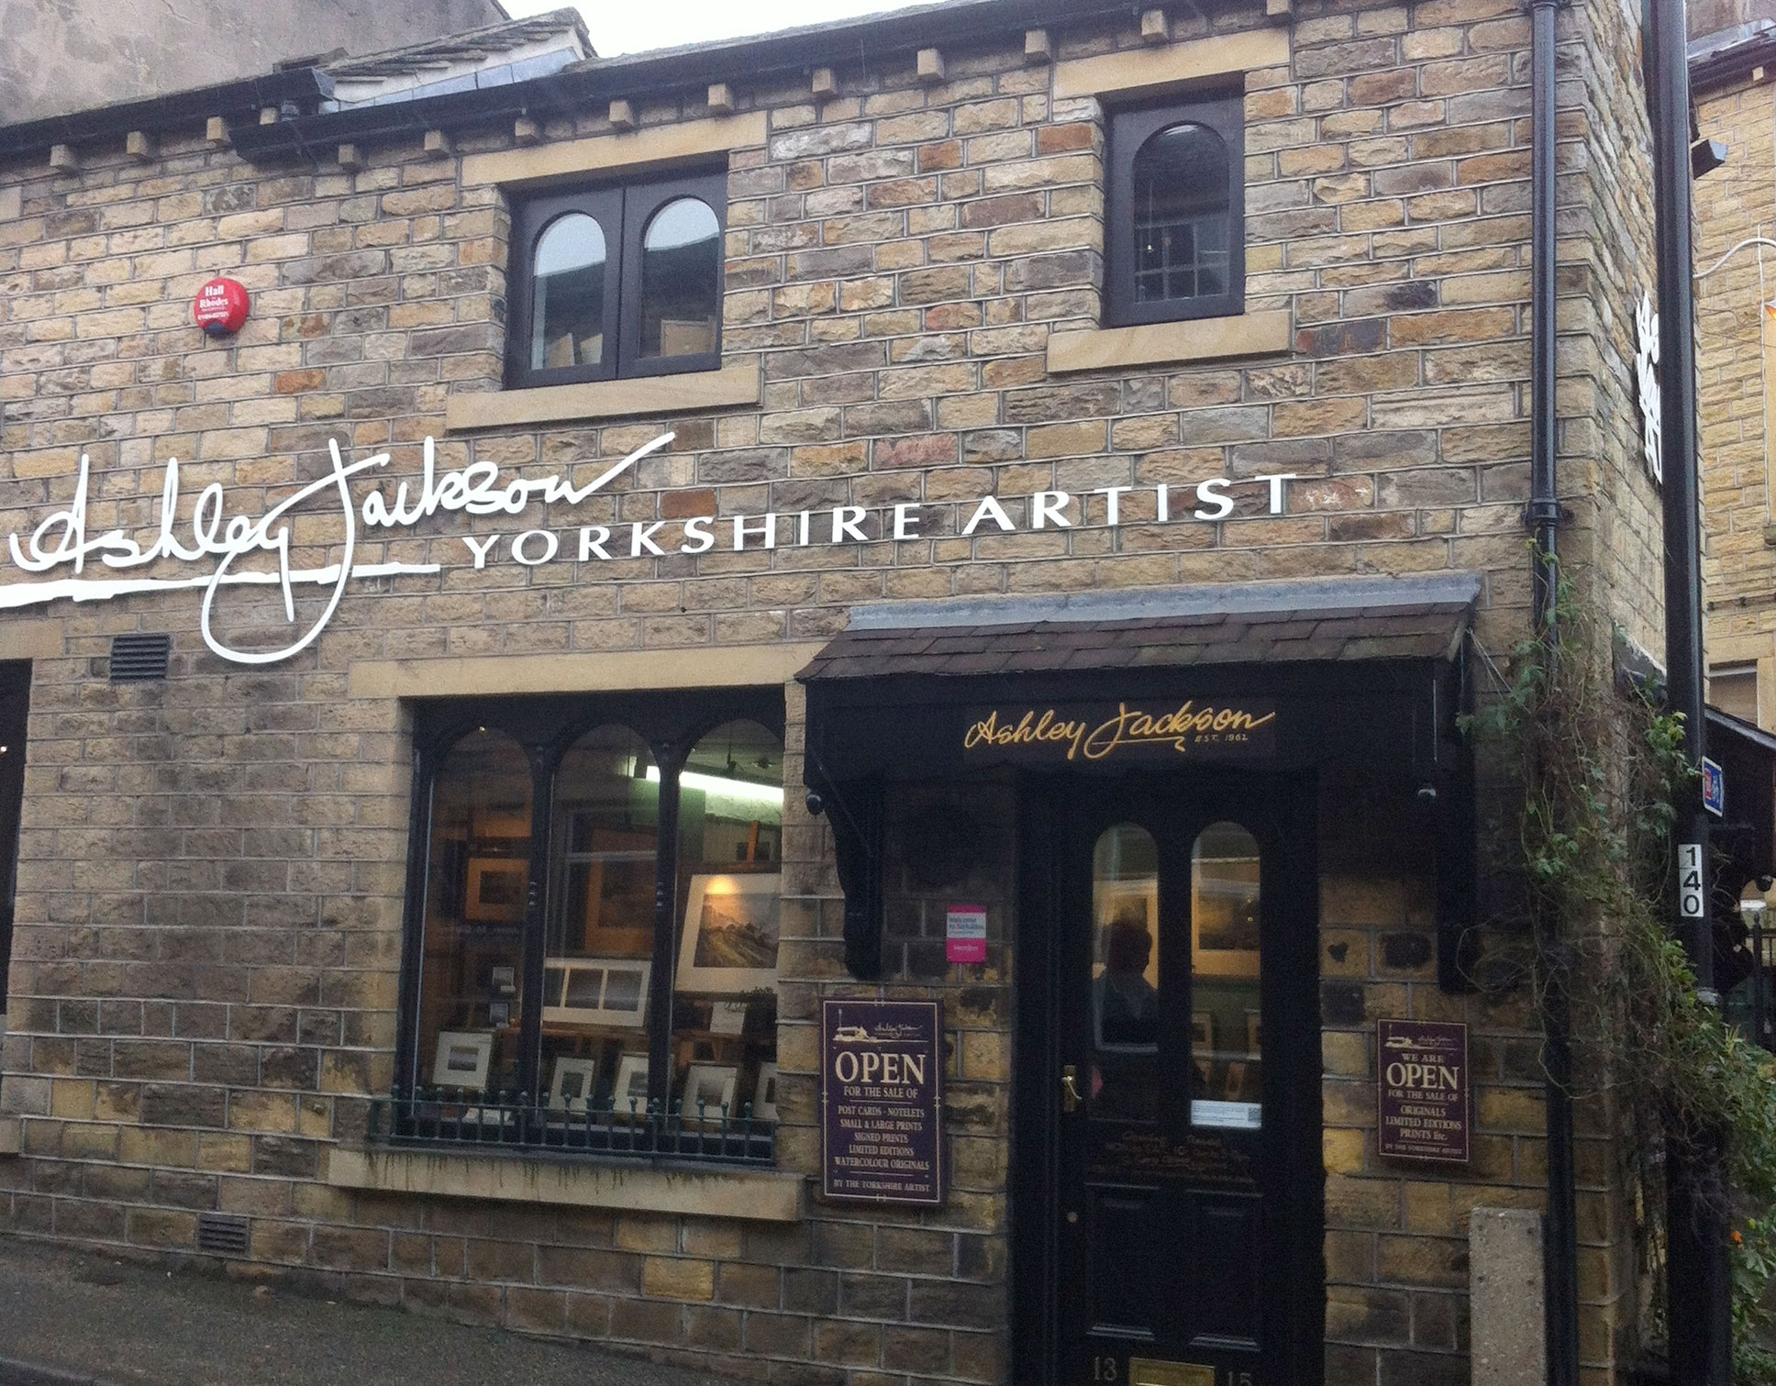
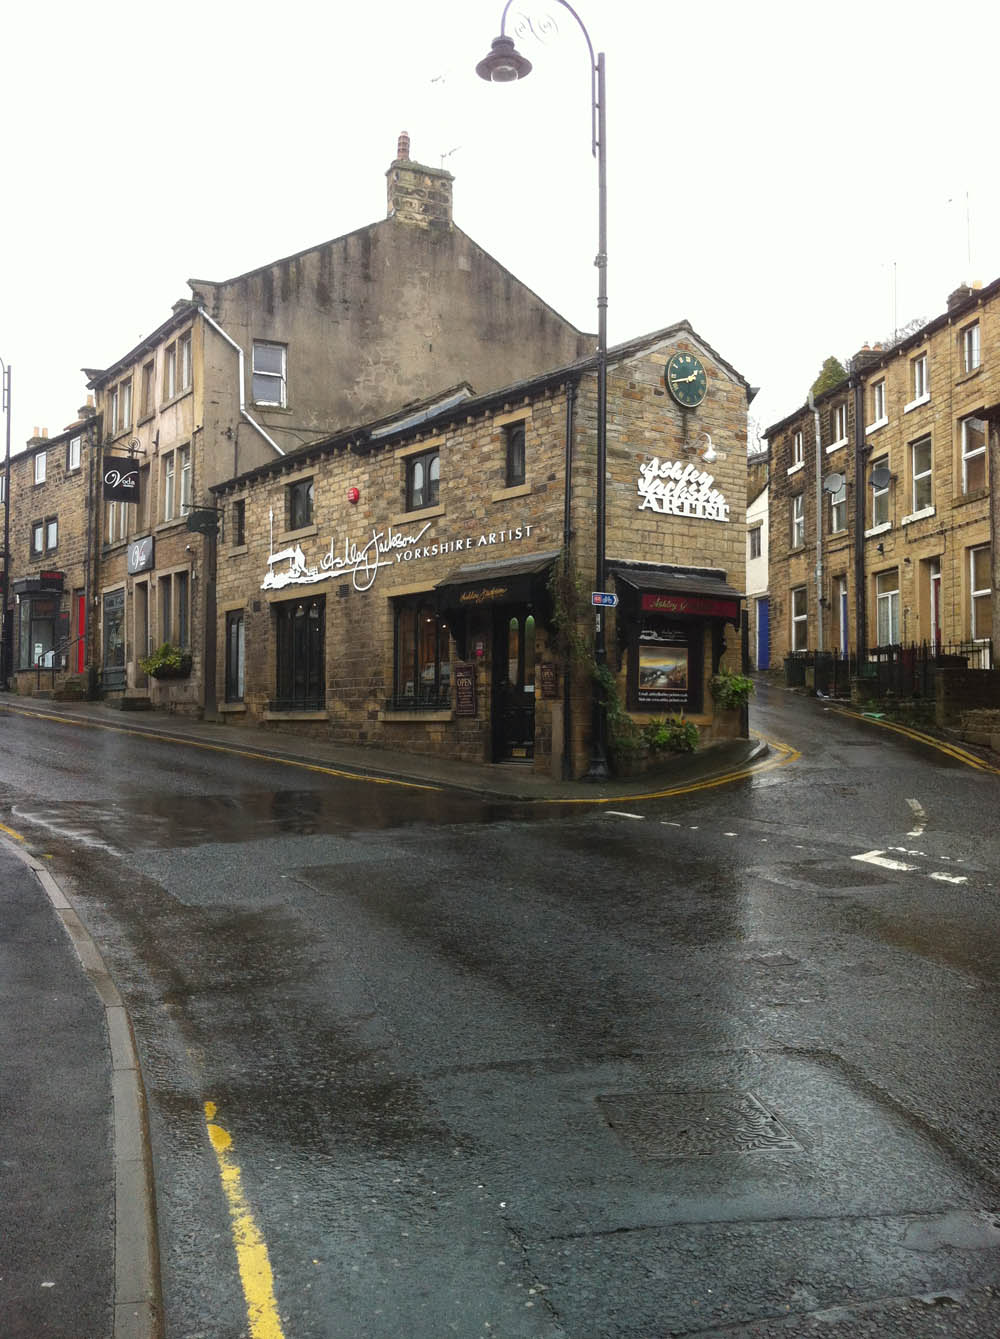
Extending an artists gallery
The brief
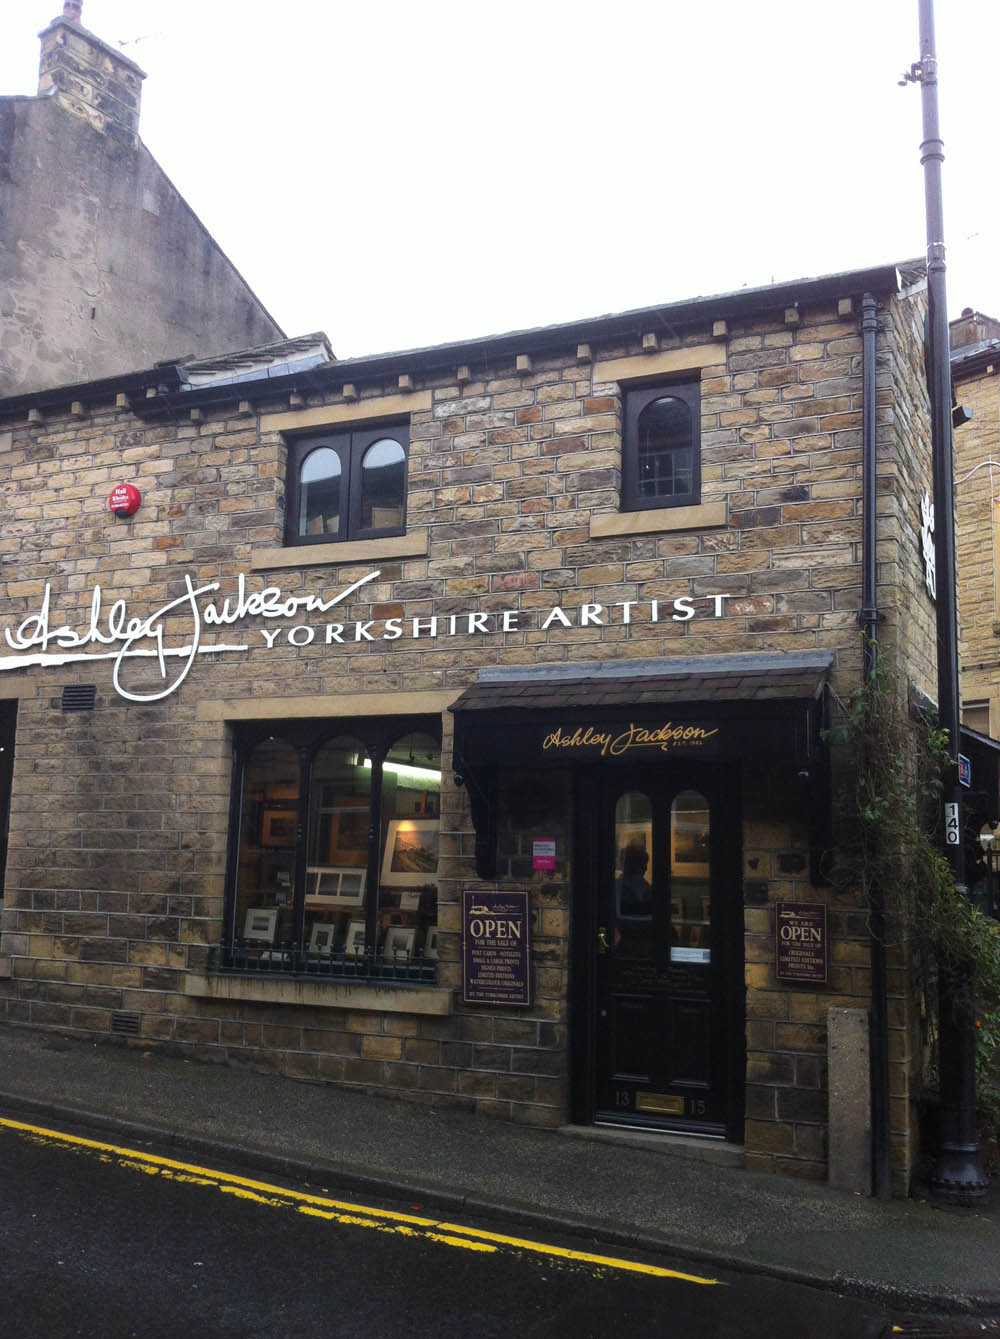
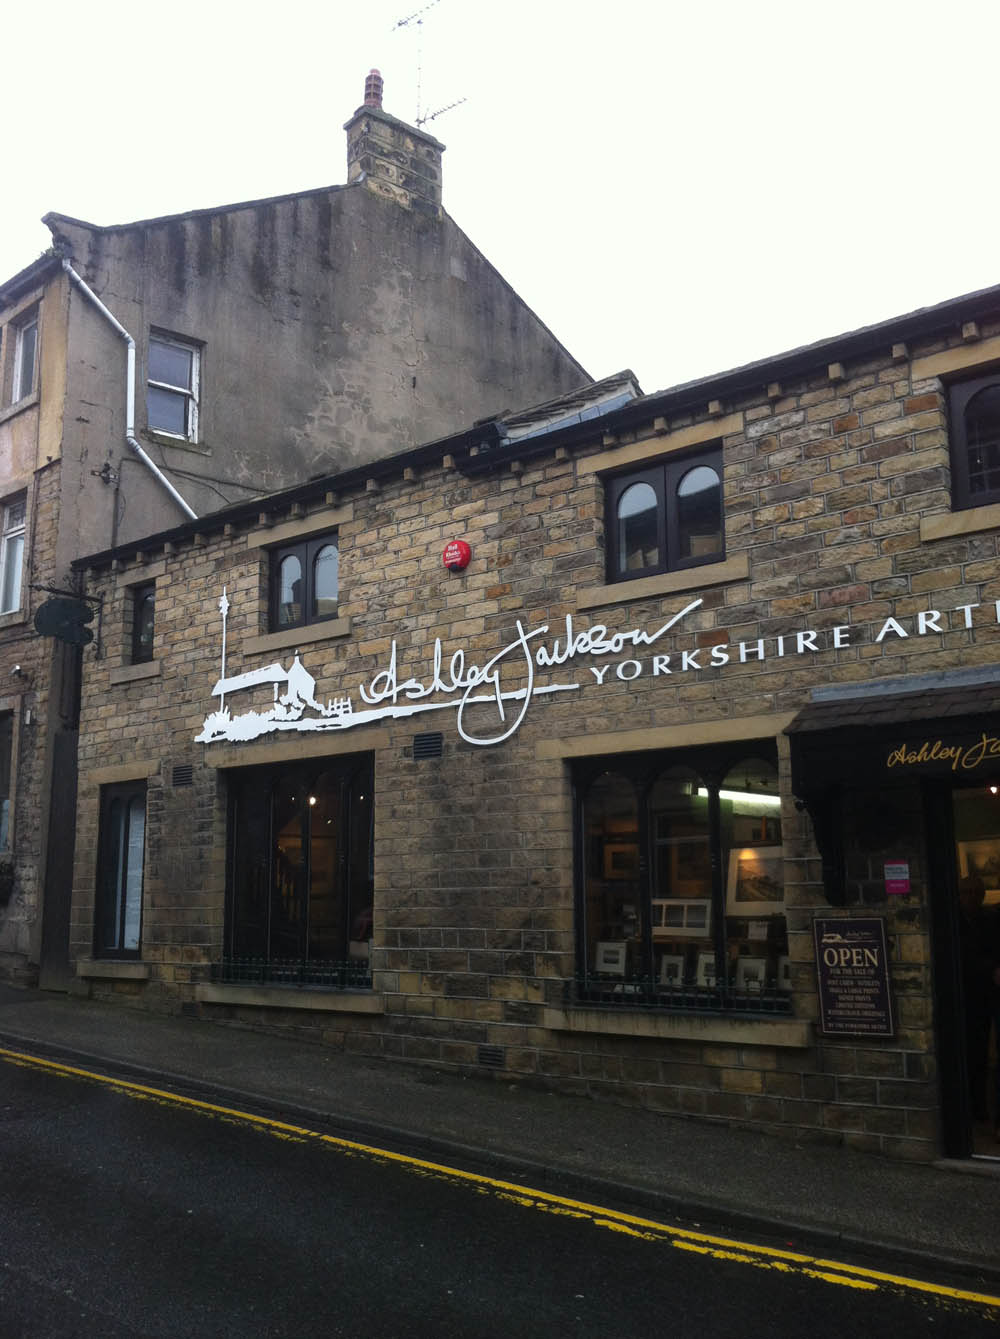
Our best-known local artist asked us to extend his gallery to include an additional storey, as well as creating a focal point on the new, centrally located building
Our approach
This project is an example of how we aim to contribute to the shaping of our lovely town – the care and attention to detail to ensure that the stonework and lintels match were of key importance to us. We also completed this project whilst our client continued to operate and welcome customers as usual, so extra care was taken in all our operations too.