

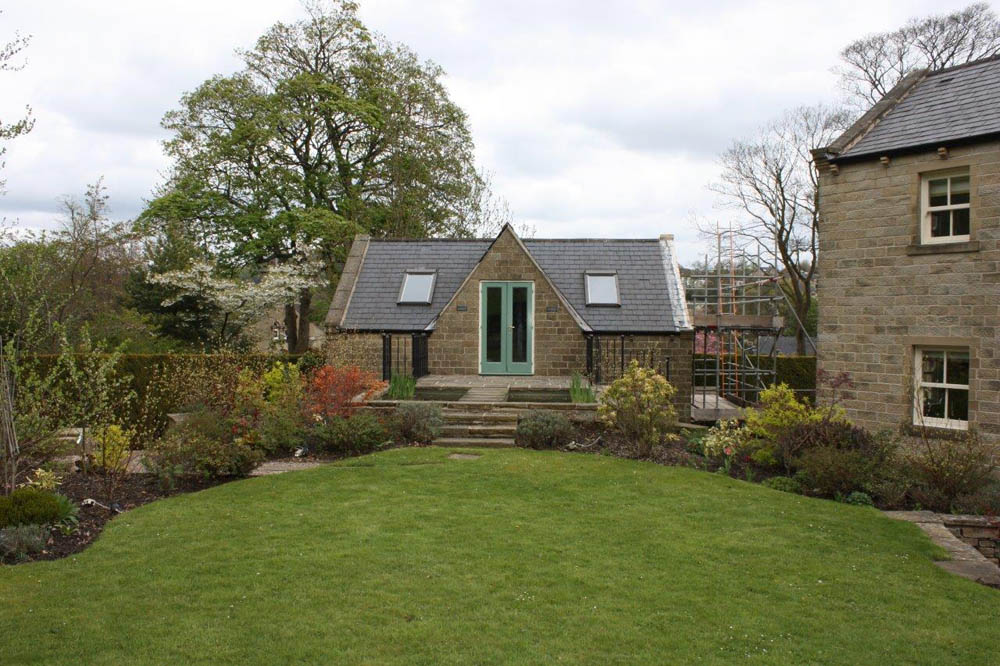


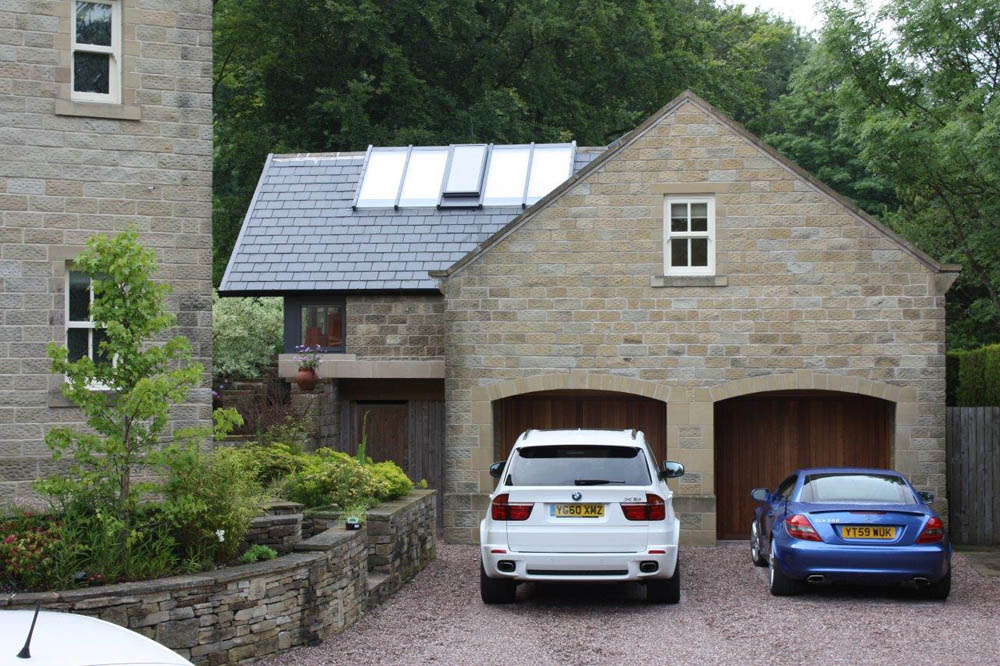


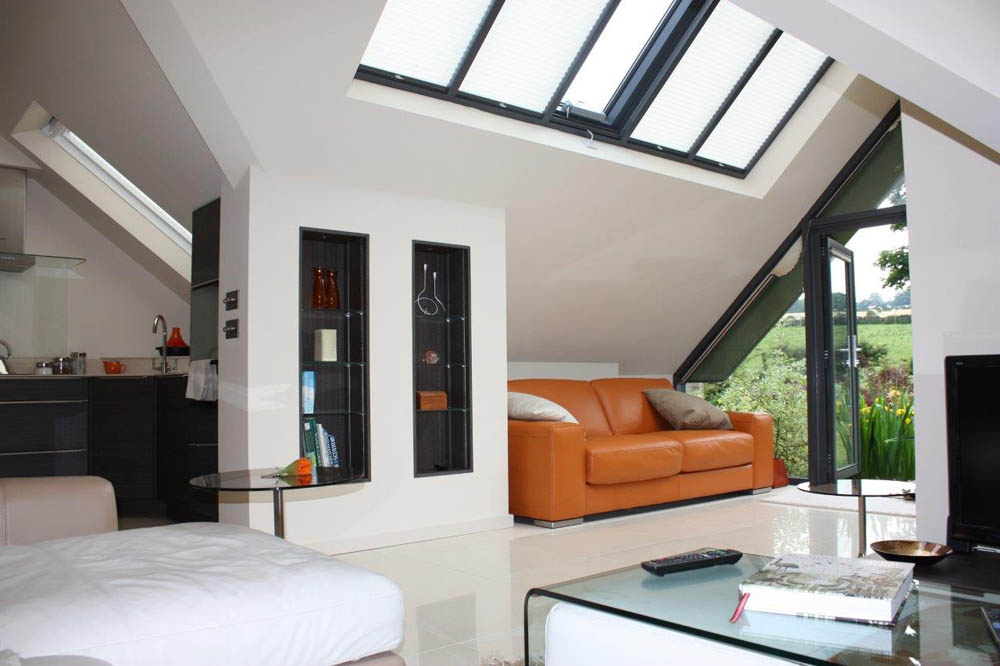
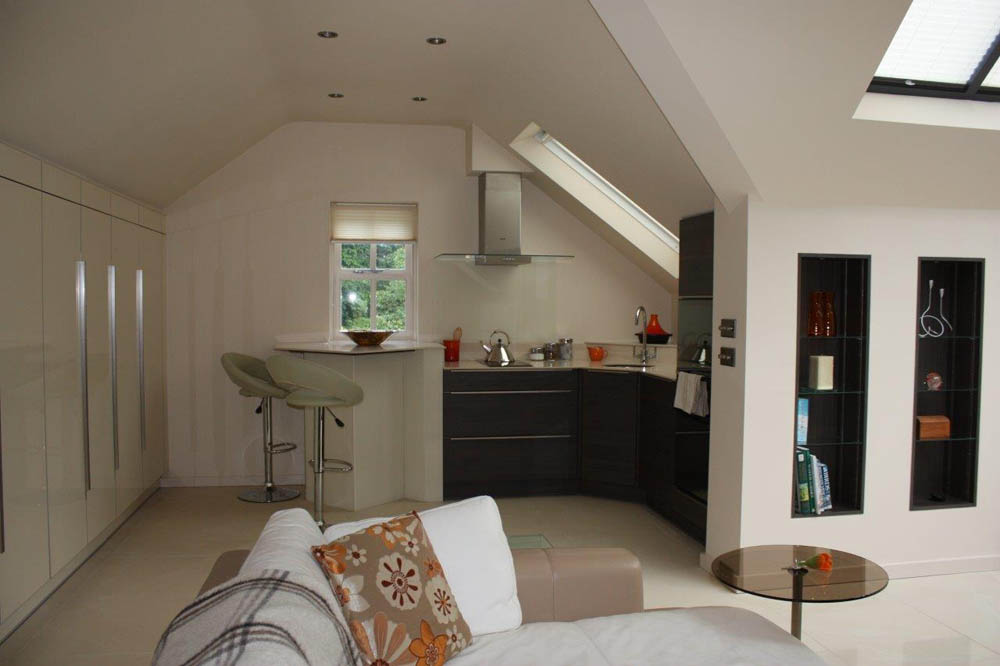


A conversion – from Garage to garden flat
The brief
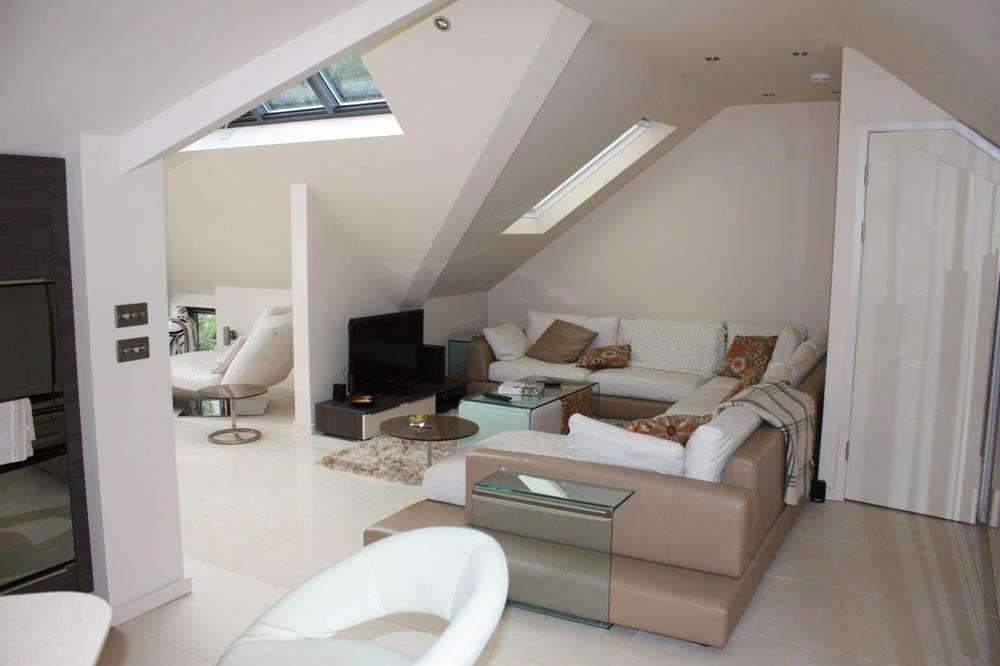
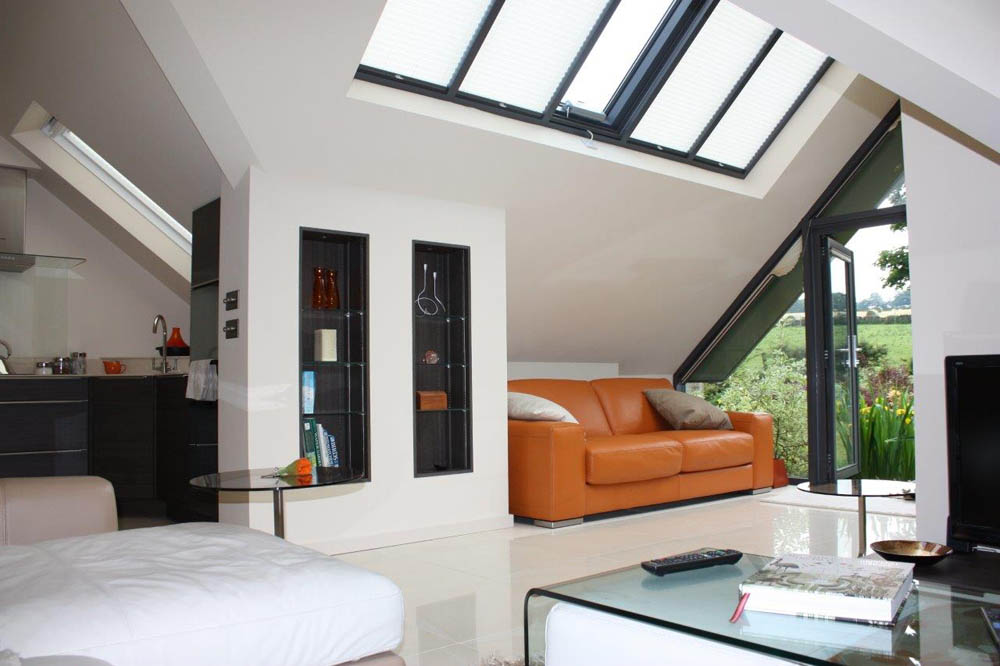
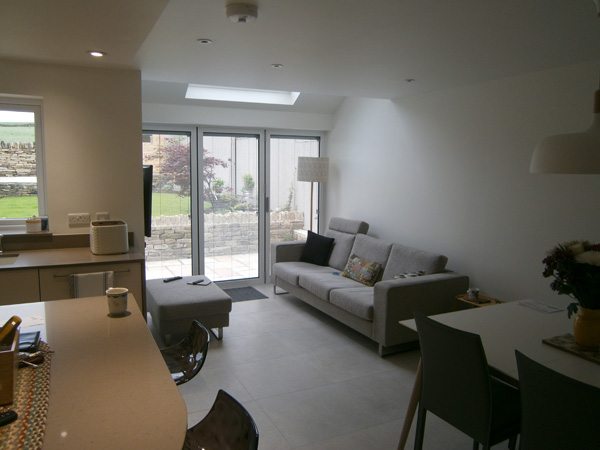
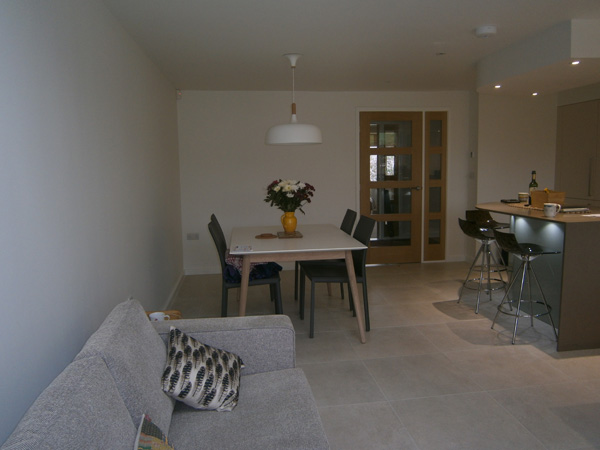
Listening to the client wish list for their garage conversion, we were asked to turn their dream into reality and create a self-contained, modern and accessible living space which took advantage of the views onto the garden and beyond.
Our approach
We had to bring all our creativity to this project, pushing the building out into the garden and adding roof lights, whilst maintaining respect for the existing house and garden. Laying on all services and dividing the space into usable rooms, we managed suppliers and contractors to complete this unique project.
The result
Maximising space and taking advantage of its unique position, we created a beautiful, stylish and contemporary self-contained garden flat which is all one level and has a wheelchair ramp as well as fully accessible kitchen and bathroom.


The brief
Our client on this project wished to create a low maintenance and energy efficient home from a pair of traditional farm cottages
Our approach
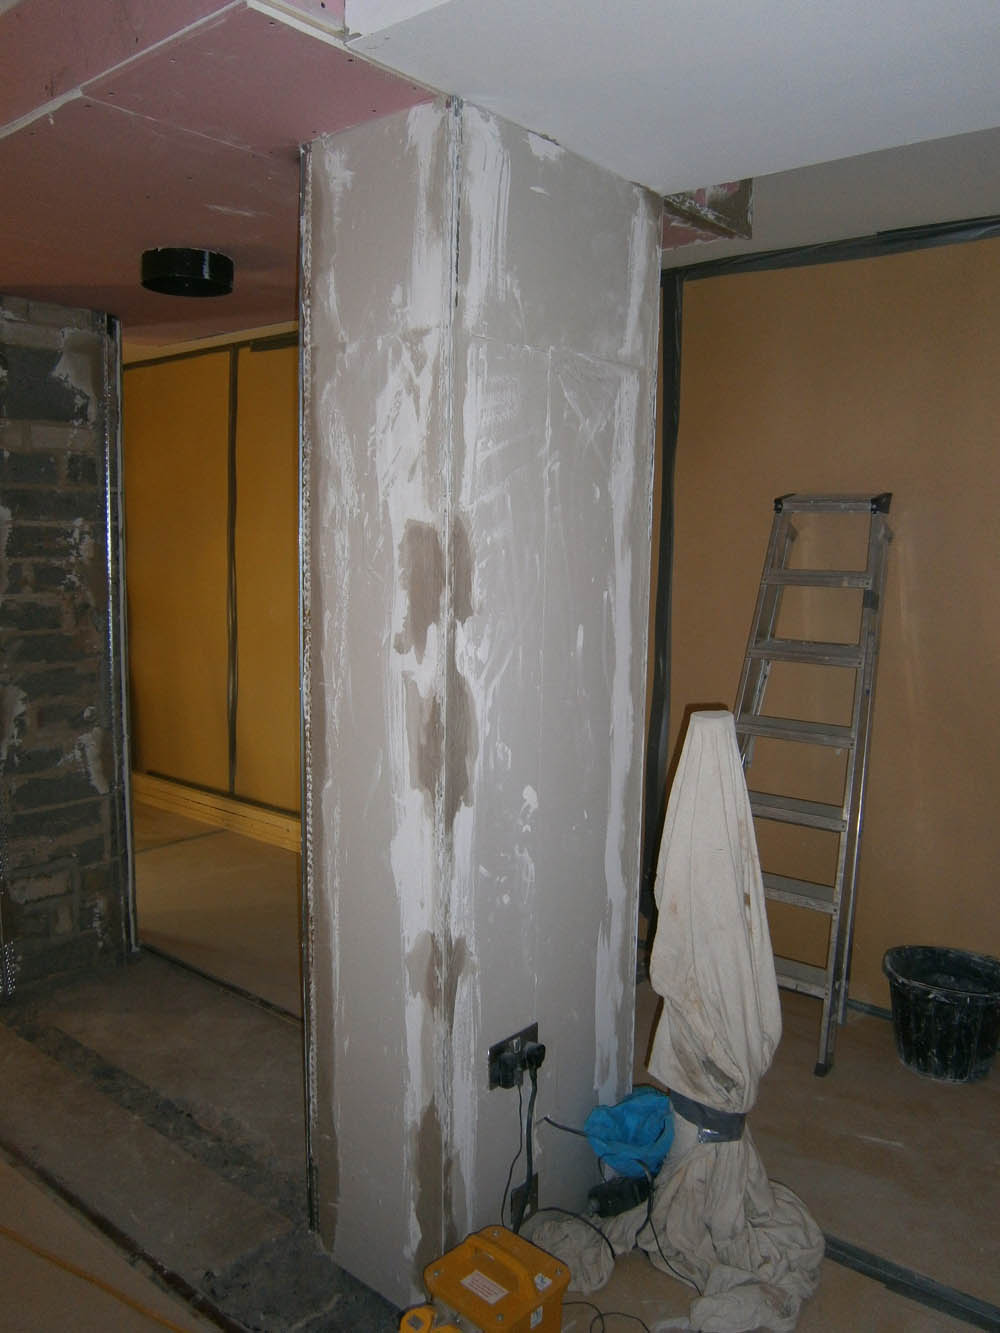
As well as removing old chimney breasts and knocking out internal walls to create a modern living space, additional insulation was added and ground source heating installed
The result
This property has undergone a transformation making it into a modern and efficient home, but retaining much of the traditional look and feel with original materials and design features



Creating a more modern living space
The brief
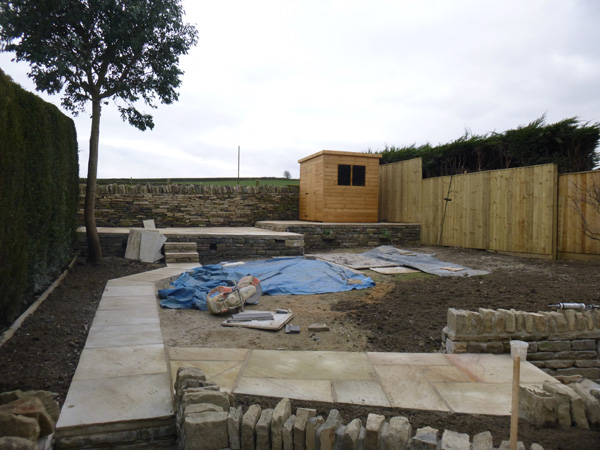
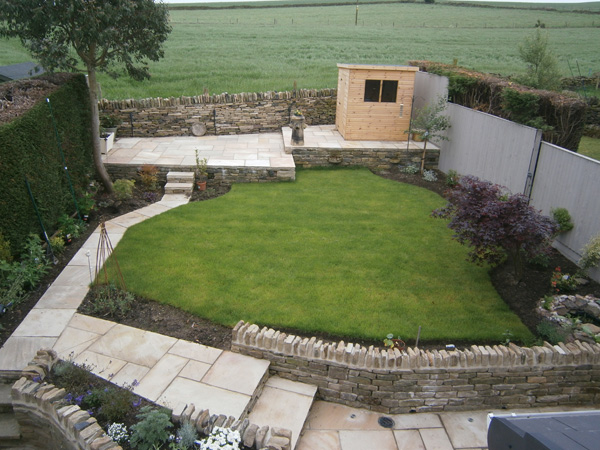
Our clients needed to update the living space in the 1980s home to reflect modern family living. This project was al about the kitchen and the garden – turning an old-fashioned space and unimaginative garden into a home the neighbours would admire.
Our approach
We were able top manage the whole process on behalf of our client, confirming the planning, building regulations and engineering requirements and providing all the labour and, where needed sub-contractors so that they could focus on the end result.
The result
The extension to the back of the house transformed the kitchen space to allow the coveted cooking – eating-socialising functionality in a room that overlooks an imaginative and low maintenance garden space. Perfect for entertaining friends and family.





From a chicken hut to garage!
The brief
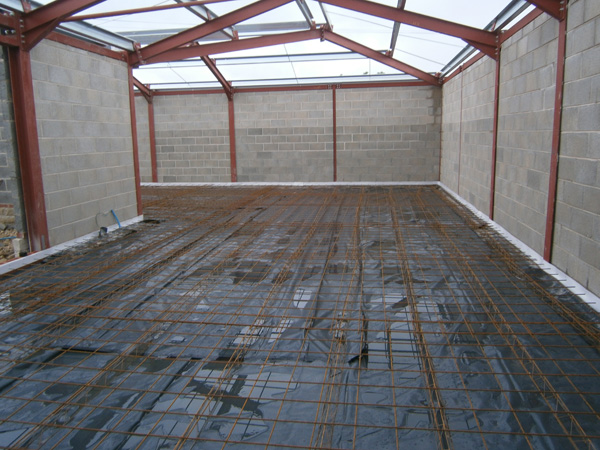
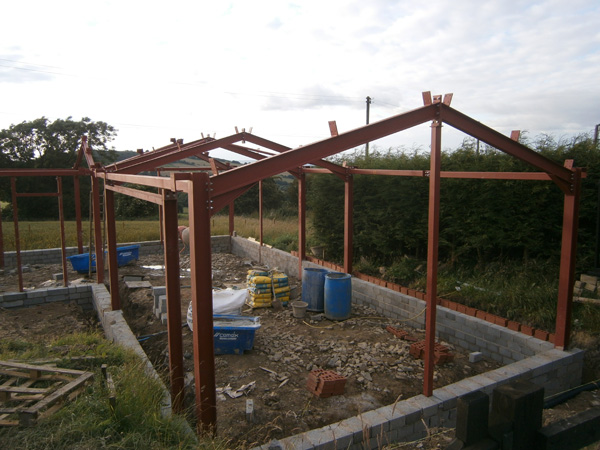
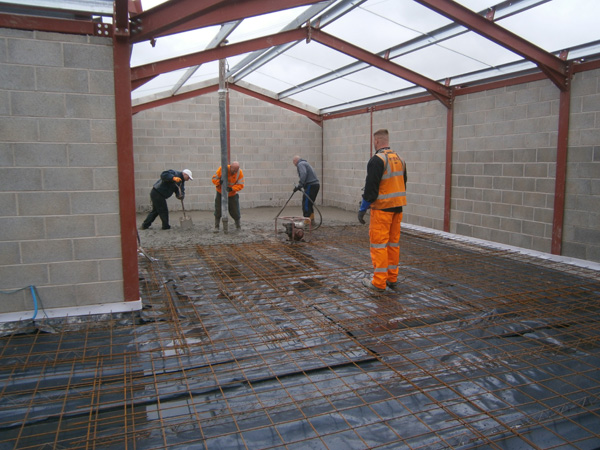
Tired, draughty and leaking old chicken housing needed to be converted into a serviceable garage and storage facility for our client in Farnley Tyas
Our approach
We constructed the building on a new frame and clad in darkly painted wood to retain the unobtrusive feel of the building. But the hidden twin-skin blockwork and poured concrete floor makes the building fully weatherproof and added landscaped access and lighting have made it much safer and more secure